


With the growing prevalence of laser welding technology, the continuous diversification of laser types, and the refinement of welding processes, laser welding has become a standard manufacturing technique widely employed in high-end sectors such as new energy vehicles, precision electronics, and medical devices. However, a critical issue has become increasingly prominent:
How can we "visualize" the internal quality of welds to meet the long-term functional requirements of the components?
Compared to plastic welding, metal welding involves complex phenomena such as severe melt pool fluctuations, spatter, and plasma interference, making defect detection more challenging. For comprehensive welding quality inspection, the industry has gradually established three major technical approaches:
· Welding Process Monitoring (Online)
· Weld surface inspection (post-inspection)
· In-process inspection (non-destructive testing)
This article systematically reviews mainstream defect types and detection methods, with a focused analysis of the application principles of cutting-edge technologies such as spectral monitoring, OCT, and ultrasound modules in industrial settings.
I. Typical Defect Types in Metal Laser Welding
From a mechanistic perspective, welding defects can primarily be classified into the following categories:
1. Geometric defects
· Not fully penetrated, not properly fused
· Weld collapse/burring
· Abnormal melt depth
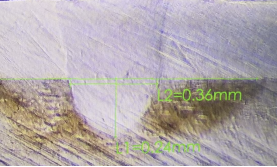
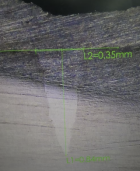
Essence: Insufficient energy input or abnormal distribution
2 Porosity defects
· Single pore
· Continuous pores (honeycomb-like)
· Surface pinholes and internal blind holes
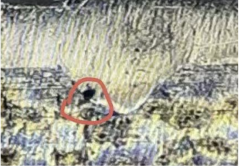
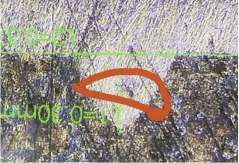
source :
· Source: Poor protection introduces hydrogen; periodic collapse of the keyhole traps gas; oil contamination, moisture, or coating volatilization on the material surface; rapid cooling of the molten pool prevents gas escape.
3. Crack-type defects
· · Thermal cracks (crystalline cracks, liquefaction cracks)
· · Cold crack (delayed crack)
Essence: Stress + metallurgical microstructure issues
4 Spraying and Surface Defects
· Sputtered Adhesion
· Surface oxidation
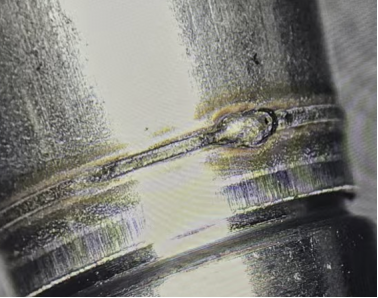
Affects subsequent assembly and sealing performance
II. Limitations of Traditional Detection Methods
technology | merit | Core Limitations |
visual inspection | Low cost, fast speed | Only the surface can be detected; the internal melting depth and pores cannot be determined. |
X-Ray | Can reveal internal defects | Characterized by radiation exposure, slow rhythm, high cost, and difficulty in achieving comprehensive examination. |
microsection | Result Precision | Destructive testing is only applicable to sampling inspections. |
The industry's key challenges are very clear:
Lack of detection methods that are "online, lossless, and quantifiable"
III. Process Monitoring Techniques: External Spectral and Power Signal Analysis
1. External spectral monitoring (Plasma/melt pool radiation)
During the laser welding process:
· Melting of metal → Generation of thermal radiation
· Keyhole formation → Generation of plasma
· Sputtering → Accompanied by fluctuations in light intensity
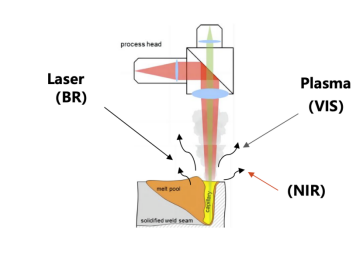
This information is released in the form of spectral signals
Core Principle:
By collecting data during the welding process:
· Spectral intensity (Intensity)
· Wavelength Distribution
· Temporal fluctuation
Establish the following relationship:
Spectral Characteristic = Direct Melting Depth Value
Spectral Characteristics = Process State Mapping
⚠ Key Restrictions (must be emphasized)
The essence of this technology: it cannot directly measure the melting depth.
Only via:
· Early Process Calibration (Golden Sample)
· Create a feature database
· Perform differentiated comparison
realize :
· Weld Penetration/Non-Penetration Determination
· Stability Assessment
· Abnormal Alarm
Engineering Implementation Method:
· Photoelectric sensor + Spectrometer
· Coaxial/Paraxial acquisition structure
· Analysis linked in conjunction with the laser power signal
2 Laser power feedback signal
Weld joint integrates real-time detection of power fluctuations:
· output power
· Reflection Light (Back Reflection)
Can be used to determine:
· Change in coupling efficiency
· Keyhole stability
Joint Analysis (Key Trends)
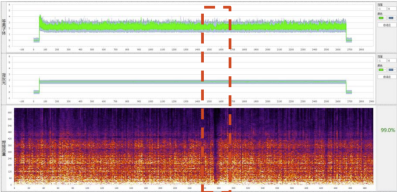
The industry is gradually shifting from relying on a single signal to adopting multiple signals:
Multisignal fusion (spectral + power + image)
IV. OCT Technology: A Breakthrough Direction for Welding "Depth Perception"
what is OCT?
OCT (Optical Coherence Tomography) is a type of:
Micrometer-level depth measurement technology based on the interference principle
Applications in laser welding
OCT might-have-been :
· Real-time measurement of melt pool depth
· Monitoring of changes in hole depth
· Weld contour reconstruction
superiority :
Enables quasi-real-time monitoring of melting depth
High resolution (at the μm level)
Contactless
throw down the gauntlet :
· The reflection of high-temperature metals is highly complex.
· Plasma interference
· High system costs
· The requirements for optical path design are extremely stringent.
Industry Positioning:
current generation :
OCT = Popularization Program
OCT = Breakthrough technology for high-end applications
compliant :
· Battery tab welding
· Precision Medical Devices
· Semiconductor Packaging
V. Ultrasonic Detection Module: Supplementary optimization of the external spectral detection scheme.
Technical Principles
· During the welding process, ultrasonic monitoring captures stress wave signals generated by the weld itself to analyze internal conditions such as keyhole oscillations, molten pool fluctuations, porosity, and crack initiation; this method does not fall under traditional ultrasonic echo testing.
· It can effectively compensate for the minute internal fluctuations that are difficult to detect by optical sensors.
Detectable defects:
· Small pores that cannot be detected by external spectroscopy.
· Abnormal melt depth
· Abnormal welding quality
VI. Multi-Technology Integration: The Future Mainstream Architecture
No single technology can solve all problems; the industry is moving toward:
Multimodal Detection System
Typical Architecture:
1 Process Monitoring Layer:
Spectrum, power signal, high-speed camera, ultrasound (general-purpose)
Structure Detection Layer:
-OCT (High-end)
Data Layer :
-AI modeling
-Process Database
Core Capability Upgrade:
1 From "Detection" to "Prediction"
· Early identification of welding instability
2. From "human judgment" to "model-driven"
· AI Training Defect Recognition Model
3 Transition from "single-point testing" to a "full-process closed-loop system"
· Before welding → During welding → After welding
VII. Summary: How to select the appropriate solution?
application scenarios | Recommended Solution |
Cost-sensitive | Spectral Monitoring + Power Analysis |
Mid-range quality control | Spectrum + Ultrasonography |
High-precision manufacturing | Spectrum + OCT + AI |
epilogue
epilogue
Quality control in metal laser welding is transitioning comprehensively from experience-driven approaches to data-driven methods.
· Spectral technology enables us to accurately monitor process conditions.
· Ultrasonic technology enables us to capture intrinsic, subtle internal vibrations.
· OCT technology enables precise online measurement of keyhole depth.
· Multimodal fusion ultimately establishes a comprehensive, online, non-destructive, and quantifiable quality control loop throughout the entire process.
 Home
Home Products
 Telephone
 Message


