


Abstract
As thermal management systems for new energy vehicles evolve toward higher integration and reliability, non-destructive testing of laser plastic welding quality has become a key focus in the industry. This paper systematically compares the application characteristics of three mainstream non-destructive testing technologies—Optical Coherence Tomography (OCT), Industrial CT, and Ultrasonic Phase Array Testing (PAUT)—in laser plastic welding. Analyzing these techniques across four dimensions—testing principles, technical capabilities, engineering applicability, and mass-production feasibility—the study demonstrates that they are not competing alternatives but rather serve distinct roles throughout the product lifecycle: Industrial CT is primarily used for R&D validation; PAUT supports general structural inspection; while OCT, with its contactless nature, high resolution, and online integration capability, has emerged as the core tool for comprehensive quality inspection in mass-produced laser-welded plastics.
Keywords: laser plastic welding; non-destructive testing; OCT; industrial CT; ultrasonic phased array; thermal management of new energy vehicles; online comprehensive inspection
Abbreviation Explanation
OCT: Optical Coherence Tomography
CT: Computed Tomography, computerized tomographic scanning (industrial CT)
PAUT: Phased Array Ultrasonic Testing – Ultrasonic phased array inspection
NDT/NDE: Non-Destructive Testing/Evaluation
preface
In recent years, thermal management systems for new energy vehicles have rapidly evolved toward higher integration and reliability. Core components such as multi-way water valves, electronic actuators, electronic water pumps, coolant distributors, and battery cooling modules extensively employ laser plastic welding technology. Compared to traditional hot plate welding and vibration friction welding, laser plastic welding offers significant advantages—including non-contact operation, minimal heat-affected zones, aesthetically pleasing welds, and absence of particle contamination—making it the preferred welding solution for thermal system seals.
As product installation volumes continue to grow, the industry's focus on quality control has shifted from merely verifying "whether welding is completed" to ensuring "whether welds can guarantee sealing reliability throughout their entire lifecycle." Traditional air tightness tests only confirm leakage detection at manufacturing, but fail to assess the actual internal fusion quality of welds—a weld with poor fusion or localized non-melted areas may pass initial testing yet gradually fail over years of vehicle operation due to thermal fatigue and vibration stress, ultimately leading to coolant leakage. This constitutes an unacceptable quality risk in the thermal management systems of new energy vehicles.
Therefore, non-destructive testing (NDT) technologies have become an indispensable component of the quality management system for laser plastic welding. Currently, three main types of technologies are predominantly adopted or emphasized in the industry:
· OCT (Optical Coherence Tomography) – utilizes the principle of low-coherence interference with near-infrared light to directly obtain tomographic images of the weld interior.
· Industrial CT (Computed Tomography) – Utilizes X-ray penetration and three-dimensional reconstruction to obtain comprehensive internal structural information of products.
· Ultrasonic phased array (PAUT) – Utilizes multi-element ultrasonic emission/reception to detect internal defects through echo signals.
All three technologies possess well-established engineering application foundations, yet they exhibit fundamental differences in detection principles, applicable objects, and application scenarios. None of these technologies can completely replace another; a truly optimal detection approach should be selected or combined synergistically based on product characteristics, detection objectives, and production methods.
1 Basic Principles of the Three Technologies
1.1 OCT – Using light to observe the weld interface
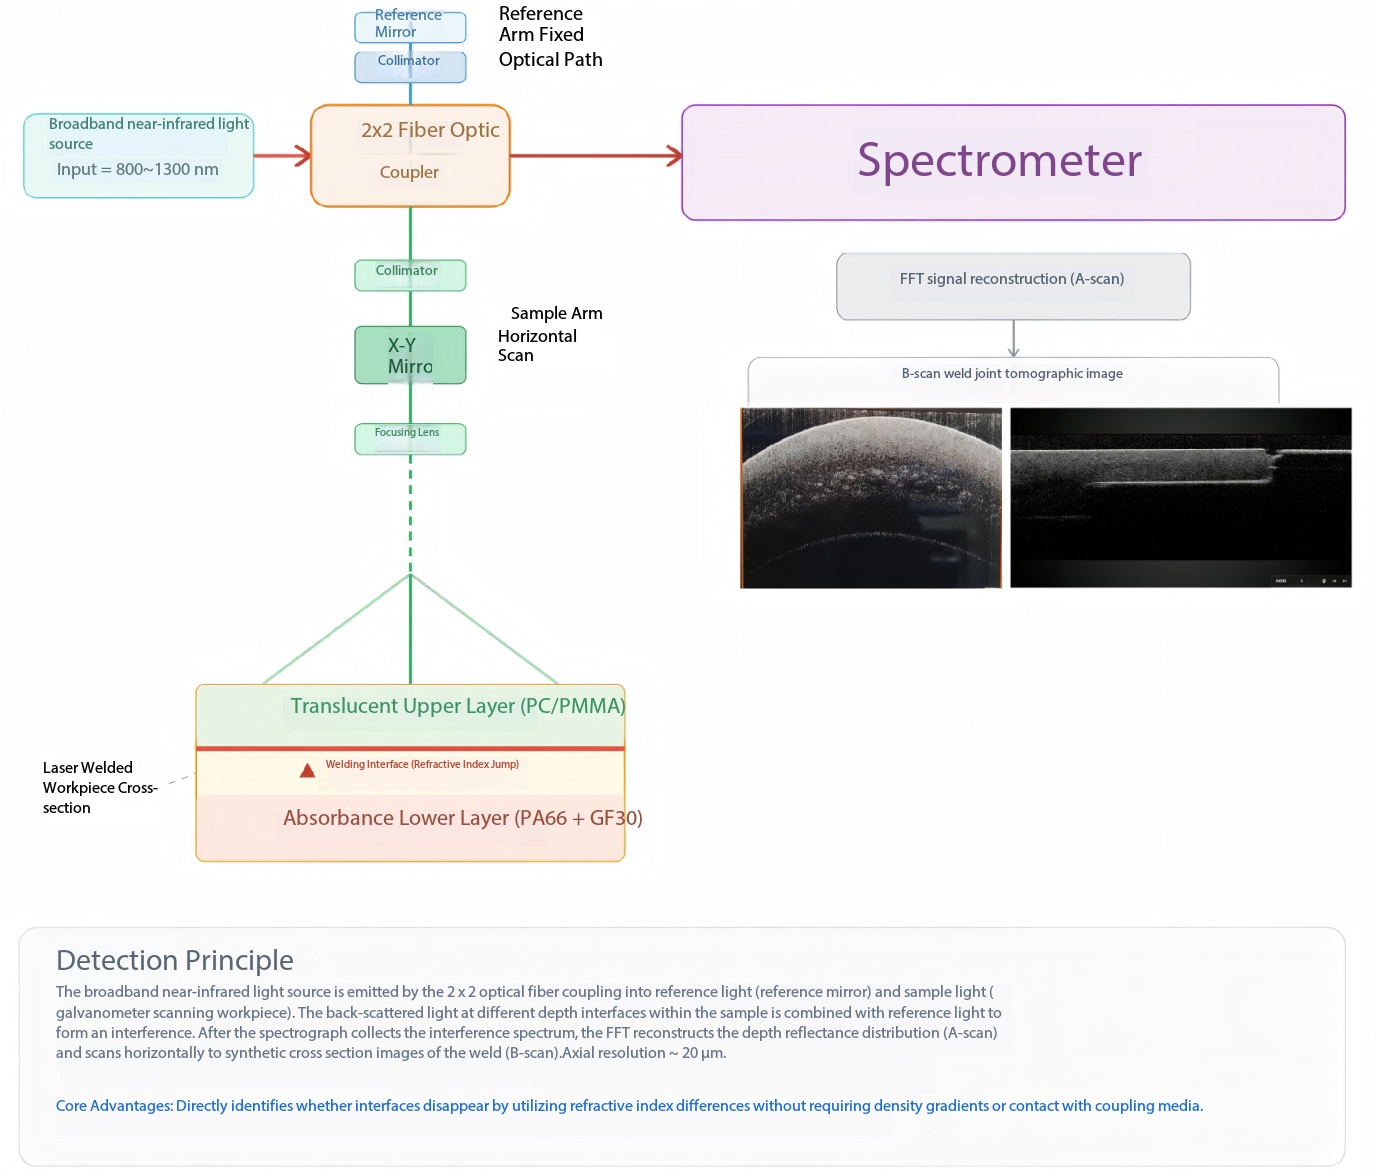
Figure 1 Schematic diagram of the OCT detection principle.
The core advantage of OCT imaging lies in its direct observation of optical structural changes within the weld seam—specifically, variations in refractive indices at material interfaces. In laser plastic welding, when welding quality is optimal, the upper and lower plastic layers fully fuse at the interface with molecular chains interpenetrating and diffusing, resulting in a seamless, uniform signal on the OCT image; conversely, presence of non-fused areas, delamination, or porosity induces distinct reflection peaks at the interface that can be precisely identified.
1.2 Industrial CT – Utilizing X-rays to examine materials as a whole
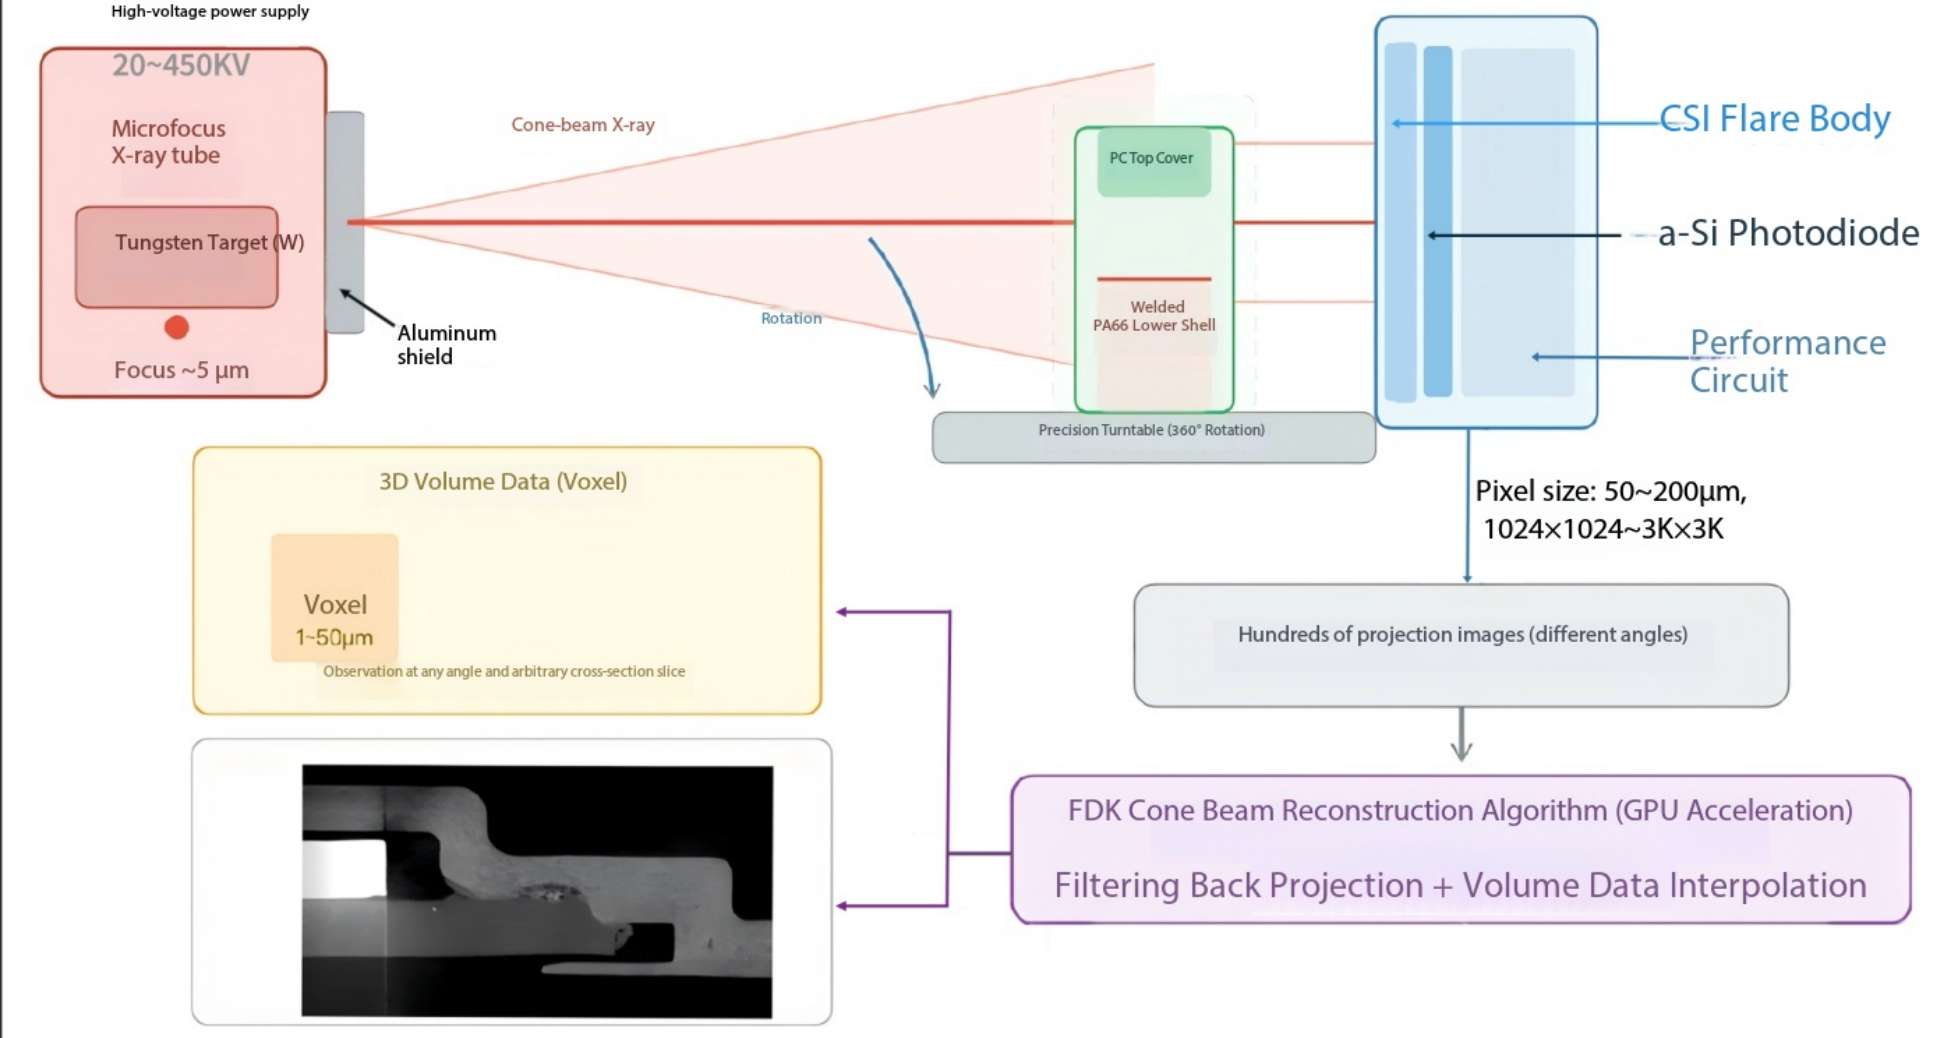
Figure 2 Schematic diagram of the principle of industrial CT detection.
Industrial CT employs X-rays to penetrate workpieces for tomographic imaging. Its physical principle stems from the varying attenuation of X-rays as they pass through materials of different densities (in accordance with Beer-Lambert law). The workpiece rotates 360° on a precision turntable, during which the detector acquires hundreds to thousands of two-dimensional projection images. These images are then reconstructed into three-dimensional volume data using filtered back-projection (FBP) or iterative reconstruction algorithms.
The core advantage of Industrial CT lies in its comprehensive 3D visualization capability—allowing simultaneous observation of welds, injection-molded parts, assembly structures, and all internal features. Consequently, it holds irreplaceable value in the following applications:
· Comprehensive structural analysis during the product development phase
· First-piece verification and determination of process parameters
· Failure analysis (weld fracture surface, identification of internal cracks)
· Analysis of injection molding defects (porosity, bubbles, glass fiber orientation distribution)
· Gap and interference inspection of multi-component assembly structures
However, the fundamental principle of CT imaging relies on contrast enhancement derived from differences in material density. This characteristic imposes a critical limitation in plastic welding inspection: when welding identical materials, the weld seam exhibits nearly identical density to the base material, making it difficult to distinguish subtle variations at the welding interface on CT images—as will be elaborated in Section 2.
1.3 Ultrasonic phased array – Utilizing acoustic waves to detect defects
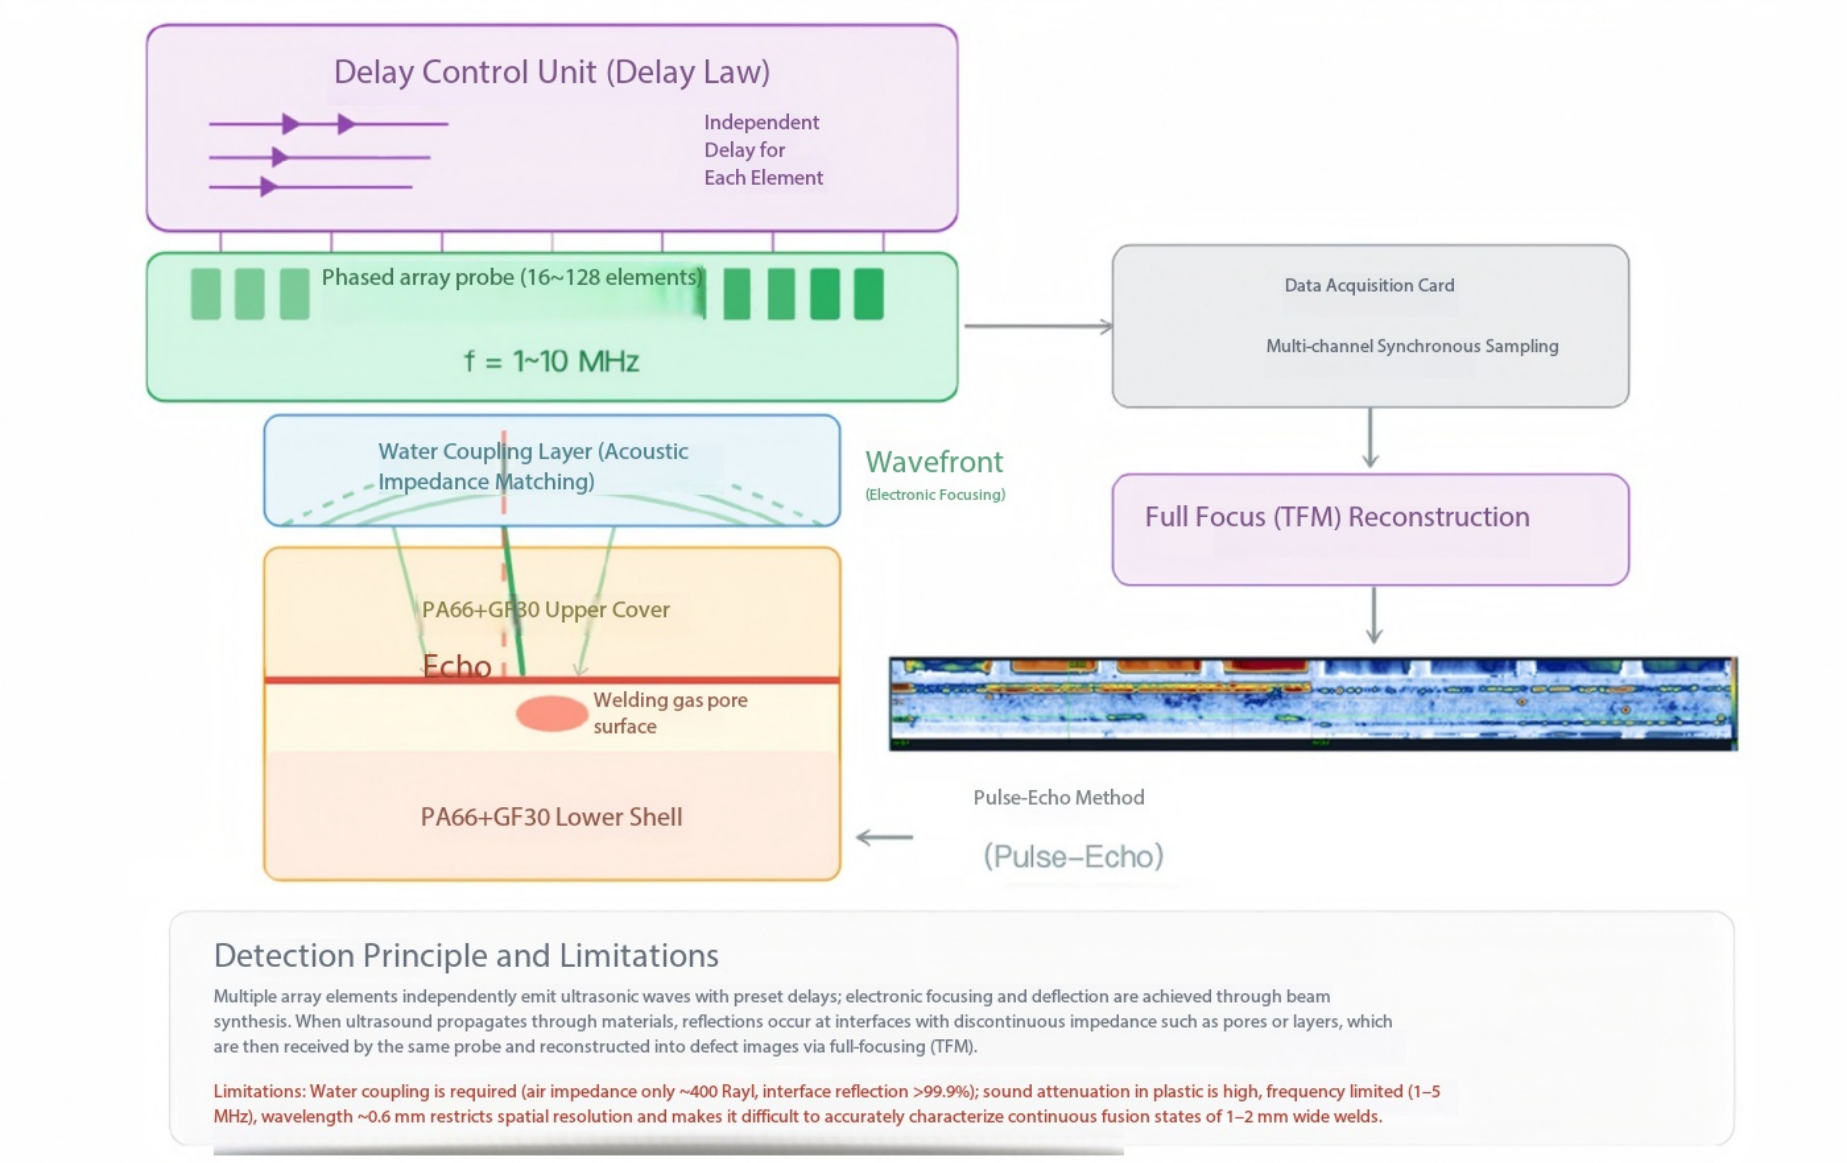
Figure 3 Schematic diagram of the detection principle of ultrasonic phased array.
An ultrasonic phased array utilizes multiple independently controlled piezoelectric elements to transmit and receive ultrasound waves. By precisely controlling the excitation delay times of each element, it enables flexible electronic focusing of the sound beam and deflection scanning, covering a defined area without requiring mechanical probe movement. Its fundamental detection principle relies on reflection at interfaces with abrupt acoustic impedance changes: when ultrasound propagates through materials encountering regions with such abrupt changes—such as pores, cracks, delamination, or adhesive failure—it generates significant echo signals.
PAUT technology was initially developed and refined for inspecting metal welds and composite materials, demonstrating the following key capabilities:
· Volume defects such as pores and cavities within the test material
· Identify surface defects such as layering and delamination.
· The two-dimensional distribution of defects was obtained via C-scan imaging.
· It achieves high detection efficiency (per piece within seconds).
In metal material testing, PAUT typically employs a frequency range of 2–10 MHz. For plastic materials, however, due to significantly higher acoustic attenuation compared to metals, lower frequencies (1–5 MHz) are predominantly used in practical applications to balance penetration depth, though this approach simultaneously limits spatial resolution.
2. Why is plastic laser welding more suitable for OCT?
When first encountering non-destructive testing for laser plastic welding, many engineers often raise a fundamental question: Since industrial CT can visualize the entire internal structure of a product, why is OCT still required for weld inspection?
The answer to this question does not lie in insufficient CT accuracy—modern industrial CT systems have achieved voxel resolutions at the micrometer or even submicrometer level. The key issue lies in the physical properties of plastic welding interfaces, which determine the information acquisition efficiency of different detection techniques.
Core Principle: The imaging contrast of industrial CT stems from differences in the attenuation coefficients of materials toward X-rays, essentially representing density contrast. In contrast, OCT imaging contrast arises from variations in refractive indices at material interfaces, fundamentally constituting optical interface contrast. For laser plastic welding applications, the effective information content of these two types of contrast differs significantly.
Consider the most typical application scenario: laser transmission welding between identical or compatible materials.
· Welded PA66+GF30
· Welded PBT+GF30; PBT+GF30
· Welded PPS+GF40; PPS+GF40
· PC Welding PC (Transparent/Black Combination)
Upon completion of welding, the material in the weld area essentially belongs to the same polymer system as the base material—when fully fused, molecular chains interpenetrate and diffuse, reorganize into crystalline structures, forming a continuous interface-free structure. This results in an extremely small density difference between the weld and the base material (typically less than 0.5%), making it nearly impossible for X-rays to achieve effective attenuation contrast when passing through.
In this context, industrial CT remains capable of clearly visualizing atmospheric pores (typically>0.3 mm with distinct density contrast), cracks (with sufficient width to create significant density differences), and macroscopic voids. However, its detection sensitivity markedly declines for the following defect types, which are more prevalent in plastic welding and directly impact sealing reliability:
· Insufficient fusion area – the interface is not fully fused, yet there is almost no change in density.
· Changes in fusion width – Fluctuations in weld width reflect process instability, but do not cause density differences.
· Local poor welding (cold welding) – molecular chains at the interface fail to diffuse effectively, resulting in tight material adhesion that cannot be distinguished by CT imaging.
· Microscopic non-fused interfaces – the gaps are on the micrometer scale, far below the resolution limit imposed by CT volume effects.
The limitations of CT do not stem from technical shortcomings, but rather from its physical principles, which make it more suitable for examining "materials" rather than "interfaces." When determining whether a weld interface has truly disappeared—that is, whether the two plastic layers have achieved molecular-level fusion—OCT inherently possesses an informational advantage by directly detecting interface reflection signals based on refractive index differences.
Another key advantage of OCT in plastic welding inspection lies in its use of the near-infrared wavelength range (800–1300 nm), which exhibits excellent penetration into most unfilled engineering plastics such as PC, PMMA, and transparent PA. Even for materials containing certain glass fiber content, appropriate wavelength selection and signal processing can still yield reliable interface information. Industrial-grade OCT systems achieve an axial resolution of approximately 20 μm on PA66 welds with GF30 glass fiber content, sufficient to clearly distinguish the boundary between properly fused and unfused zones.
3 Engineering Limitations of Ultrasonic Phase-Array Systems in Plastic Welding
Ultrasonic phased arrays are capable of detecting defects such as porosity, delamination, and adhesive failure, and have established a robust engineering application foundation in general industrial inspection (particularly for metal structures). However, when applied to quality evaluation of laser plastic welding, several technical challenges hinder their adoption as a mainstream solution for mass production.
3.1 Coupling medium requirements – High integration costs for production lines
Ultrasonic waves cannot propagate effectively through air (the acoustic impedance of air differs from that of solid materials by approximately four orders of magnitude, with an interface reflectivity exceeding 99.9%). Therefore, during actual detection procedures, a coupling medium must be inserted between the probe and the workpiece to eliminate the air layer.
· Water immersion testing – The workpiece is fully immersed in a water tank; this method offers high detection efficiency but requires a large system size.
· Water film/spray coupling – A continuous water film is formed between the probe and the workpiece, suitable for online applications but requires complex control.
· Special coupling agent – a high-viscosity gel requiring application and cleaning procedures.
All of the aforementioned solutions require the detection system to additionally incorporate a water circulation device, a coupled control system, and a product drying station. For thermal management production lines in new energy vehicles (with a typical cycle time of 10–30 seconds per unit), these auxiliary processes significantly increase equipment complexity, floor space requirements, and maintenance costs.
3.2 The Conflict Between Weld Joint Dimensions and Resolution
The laser plastic welds in thermal management modules of new energy vehicles typically measure only 1–2 mm in width, whereas the wavelength of ultrasound waves in plastics determines their physical limits for spatial resolution. Taking propagation at a frequency of 3.5 MHz in PA66 as an example—the longitudinal wave speed in PA66 is approximately 2,200 m/s:
λ = v / f = 2,200 m/s ÷ 3.5×10⁶ Hz ≈ 0.63 mm
This indicates that ultrasonic imaging has a spatial resolution ranging from submillimeter to millimeter levels, making it inadequate for fully capturing continuous quality variations within welds of 1–2 mm width (e.g., the gradual reduction in fusion width from 1.2 mm to 0.8 mm). In contrast, OCT achieves an axial resolution of approximately 20 μm; this order-of-magnitude difference fundamentally determines their distinct capabilities in fine structural characterization.
3.3 Limitations of Two-Dimensional Information
PAUT primarily determines defect locations and sizes based on the amplitude and transit time of echo signals. While it can generate C-scan two-dimensional defect maps, its ability to visualize critical welding quality parameters—such as continuous cross-sectional morphology, fusion width, and effective welding area—is less intuitive than OCT's capability. OCT directly provides B-scan tomographic images, enabling engineers to instantly assess weld fusion status without secondary interpretation.
Therefore, ultrasonic phased arrays are currently primarily employed for large structural components (such as thick-walled containers and pipeline circumferential welds) and conventional welding processes, while their application in online quality assessment of laser plastic welding remains limited.
4 Bottlenecks of Industrial CT in Mass Production Quality Inspection
The greatest advantage of industrial CT—its 3D reconstruction capability—is also its primary limitation when applied to comprehensive production line inspections.
The CT examination of a product typically involves a complete workflow: product positioning → rotational scanning (360°) → X-ray acquisition (数百 to thousands of projections) → three-dimensional reconstruction (volume data computation) → image analysis (manual/automated interpretation).
Among these steps, the 3D reconstruction process involves an enormous computational burden—even with GPU acceleration, reconstructing a dataset with moderate voxel resolution (e.g., 2000³ voxels) still requires tens of seconds to several minutes. Including the mechanical movement time required for rotational scanning, the entire detection cycle typically takes several minutes, and complex products may even require over 10 minutes.
Furthermore, the high equipment costs of CT systems, stringent radiation protection requirements, specialized constant-temperature environments, and the need for trained operators further limit their feasibility for deployment in mass production lines.
Comparison of production line rhythms: The typical rhythm for welding production lines of thermal management components in new energy vehicles is 10–30 seconds per unit, whereas CT's single-item inspection time generally spans several minutes. Even excluding material handling and data processing times, CT's inspection rhythm exceeds that of the production line by more than an order of magnitude, making 100% comprehensive inspection unfeasible.
Therefore, the appropriate engineering role for industrial CT is defined as: developing analytical tools—primarily used for structural validation, first-piece analysis, and failure analysis during the product development phase. In these scenarios, the 3D global visualization capabilities of CT are irreplaceable; however, applying these capabilities directly to mass production lines is neither economical nor feasible.
The technical foundation for achieving comprehensive online testing on May 5
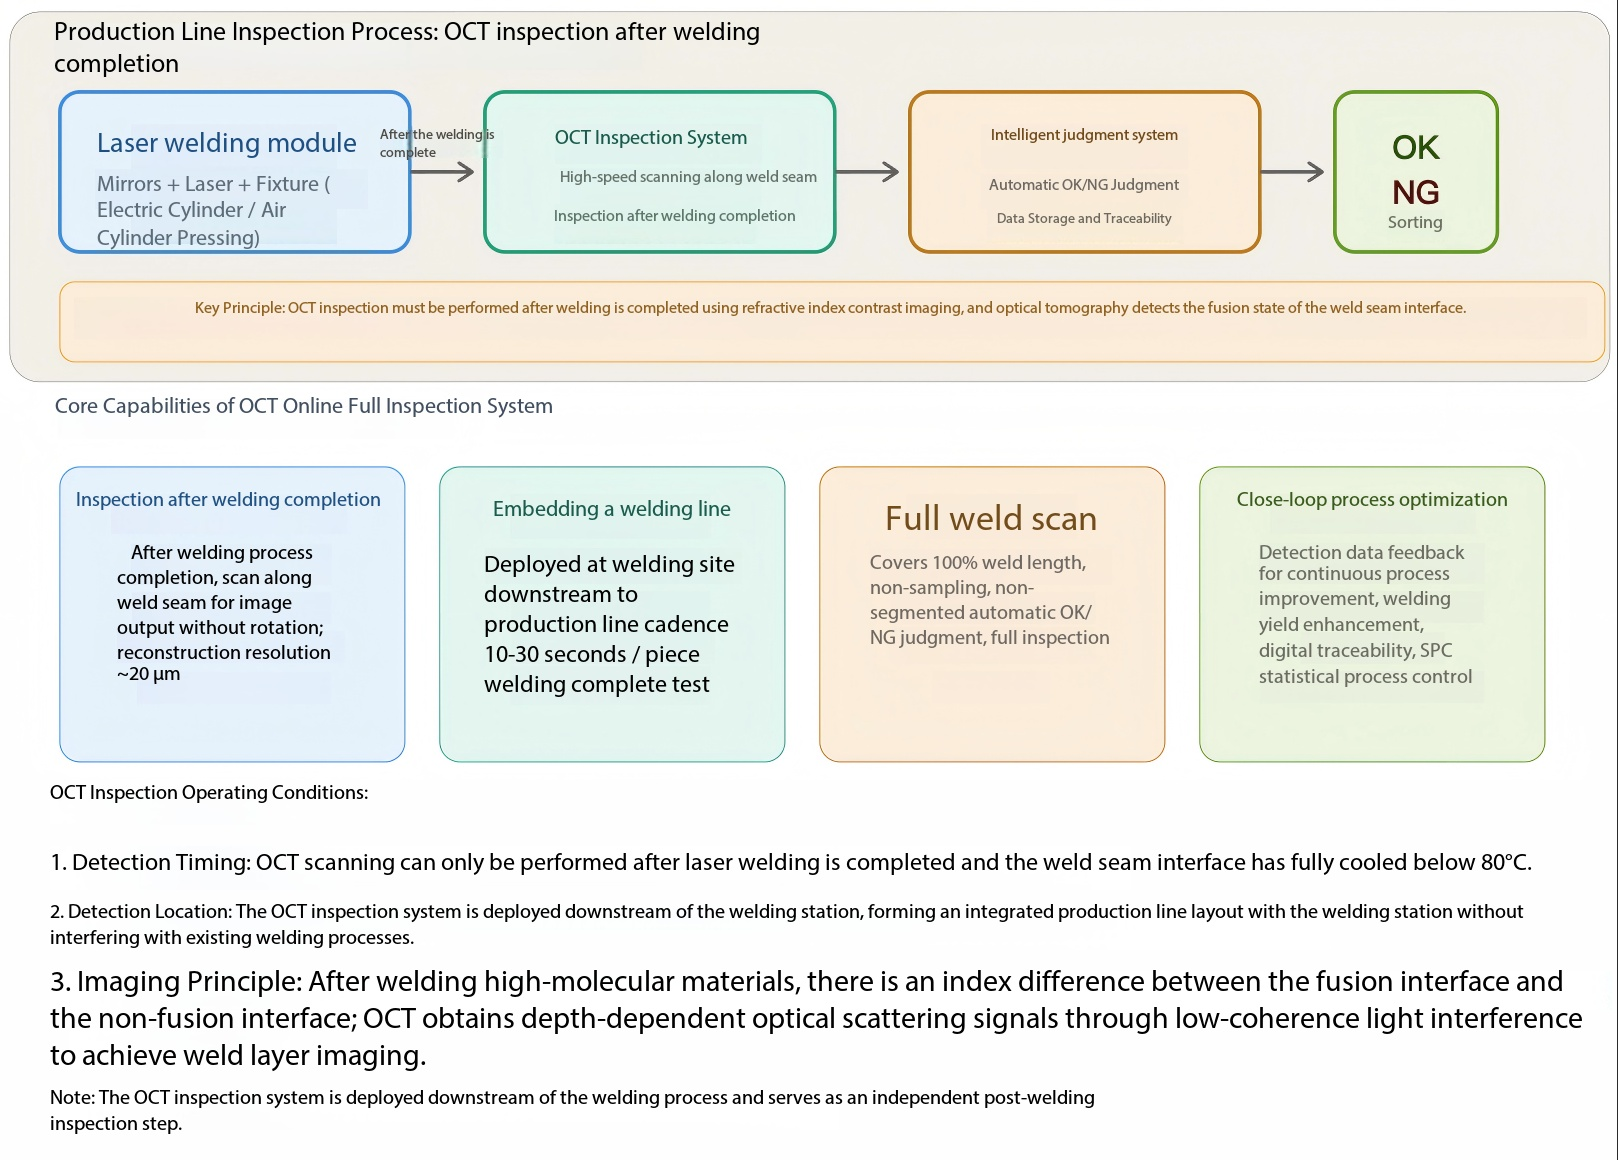
Figure 4: Schematic diagram of the integrated OCT online comprehensive examination system.
Compared with industrial CT, the technical approach of OCT for online detection offers fundamental engineering advantages:
· 100% online inspection – Every product and every weld seam is scanned and recorded
· Full weld coverage – neither random inspection nor segmented; complete coverage of the entire welding path
· Automatic OK/NG determination – automatically determines based on preset thresholds for fusion width, pore count/diameter, and non-fused area
· Digital traceability – Weld seam cross-section image data for each product is stored by serial number, enabling full lifecycle tracking.
· Process loop optimization – Detection data is fed back to the welding parameter control system to achieve adaptive process adjustment
These capabilities enable the OCT solution to fully meet the core requirements of digital quality control in the new energy vehicle industry—evolving from "inspection upon shipment" to "process control".
6 Engineering Positioning and Collaborative Relationships of the Three Technologies
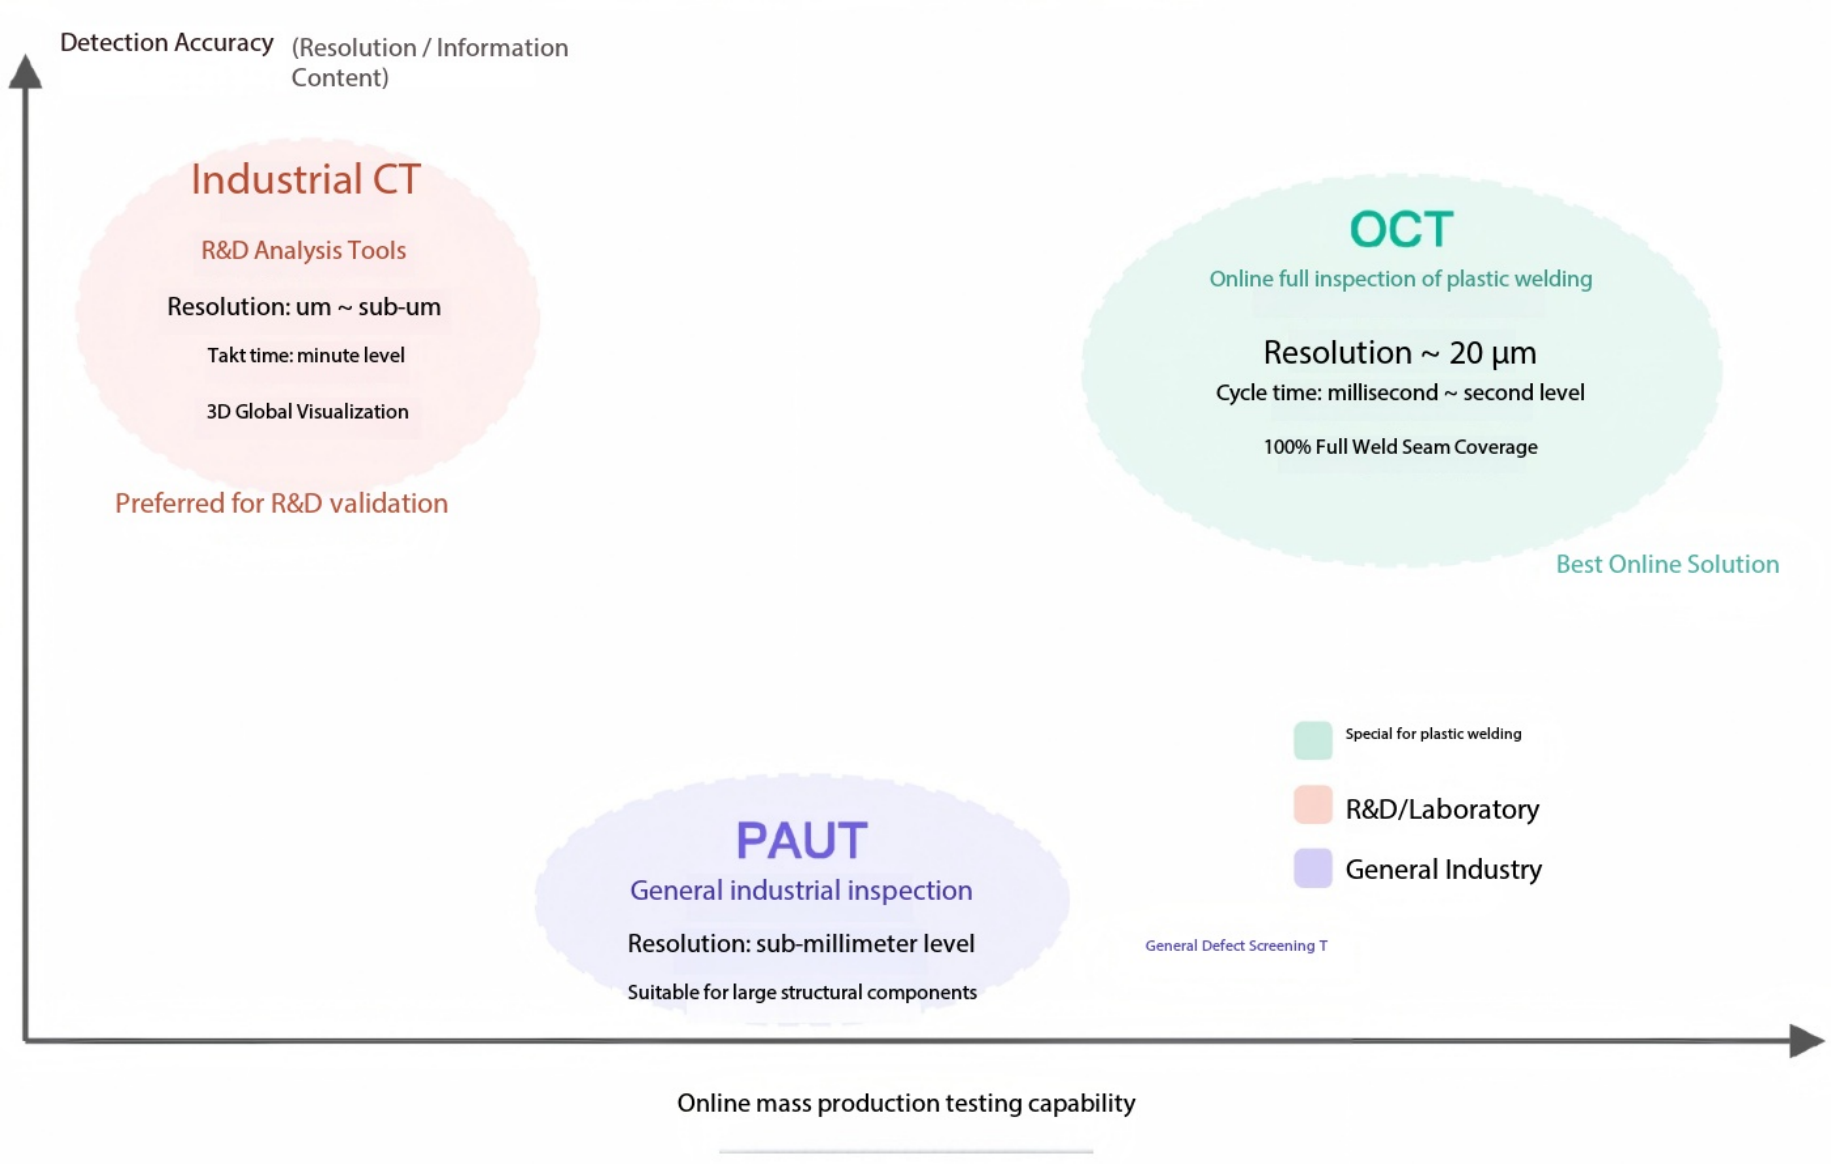
Figure 5 Comparison of engineering applications for three non-destructive testing techniques.
From an engineering perspective, each of these three technologies serves distinct phases and quality requirements throughout a product's lifecycle:
Industrial CT – a cutting-edge R&D analysis tool. Its core mission is to answer the fundamental question: "What exactly occurs inside a product?" With exceptional 3D visualization capabilities, CT serves as an indispensable analytical tool during the product development phase, enabling comprehensive examination of the internal structures of welds, injection-molded components, and assembly relationships, thereby providing a holistic perspective for process parameter optimization, failure root cause analysis, and first-piece validation. Its applications extend far beyond laser welding defect detection.
Ultrasonic phased array – a versatile industrial inspection tool. Its primary mission is to determine whether significant internal defects exist. PAUT has established a robust engineering foundation for inspecting large structures, thick-walled components, and conventional welding methods such as hot plate welding and infrared welding. It serves as an auxiliary tool in specific applications (e.g., thick-walled shells) for laser plastic welding but is not suitable as the primary instrument for online comprehensive inspection of precision welds.
OCT Tomography – an online quality control tool for plastic laser transmission welding. Its core mission is to address the critical question: "Does each weld truly meet design specifications?" Leveraging non-contact operation, high resolution (~20 μm), and online integration capabilities, it directly addresses the key challenges in mass-production quality control of plastic laser welding: verifying whether interfaces are properly fused and ensuring the reliability of every weld seam.
7 Comprehensive Comparison of Engineering Application Capabilities
Table 1 Comprehensive Comparison of Engineering Application Capabilities of Three Non-Destructive Testing Technologies
Compare Projects | OCT | industry CT | Ultrasonic phased array |
Detection Principle | Low-coherence optical interference (Refraction Index Contrast) | X-ray attenuation (Density contrast tomography) | Ultrasonic reflection (Echo with differential acoustic impedance) |
Detection Object Localization | Specifically for laser-transmitted plastic welds (Fusion Quality of Interface) | General Structure (Materials and Assembly) | General Structure ( inherent vice ) |
Material Suitability | ★★☆☆☆ | ★★★★★ | ★★★☆☆ |
Requirements for the coupling medium | None (light path propagation) | not have | Required (water/coupling agent) |
Contact Method | non-contact | non-contact | Contact or close contact |
Online Integration Capability | ★★★★★ | ★☆☆☆☆ | ★★☆☆☆ |
Detect Beat | Millisecond to second level | Several minutes to over ten minutes | Second-level |
The feasibility of conducting a 100% comprehensive inspection | ★★★★★ | ★☆☆☆☆ | ★★☆☆☆ |
Weld cross-sectional information | ★★★★★ | ★★★☆☆ | ☆☆☆☆☆ |
Evaluation of effective welding area | ★★★★★ | ★★☆☆☆ | ★★☆☆☆ |
Micro-pore identification (<0.1 mm) | ★★★★★ | ★★★☆☆ | ★★★☆☆ |
Non-fused/virtual solder identification | ★★★★★ | ★★☆☆☆ | ★★★☆☆ |
3D Overall Structural Analysis | ★★★☆☆ | ★★★★★ | ★★☆☆☆ |
Process Optimization Support Capability | ★★★★★ | ★★★☆☆ | ★★★☆☆ |
Mass production quality control capabilities | ★★★★★ | ★☆☆☆☆ | ★★★☆☆ |
Score explanation: The star rating represents a relative comparison between similar technologies and is not an absolute accuracy metric. The number indicates the relative advantage of a technology in that dimension. The score takes into account the alignment of technical principles, engineering feasibility, and cost-effectiveness.
8 Conclusion
In the new energy vehicle thermal management industry, product development and validation, process development, and mass production quality control impose distinct, tiered requirements for non-destructive testing technologies; no single technology can meet all application scenarios.
OCT technology relies on low-coherence near-infrared light reflection interferometry, which heavily depends on light transmission through plastics and interface reflections; consequently, it has significant limitations. Currently, it is only applicable to laser transmission welding processes and effective only for specific materials, including PA, PP, PBT, PPS, and PPA. For materials with intense internal Mie scattering—such as high-fiber glass (GF> 40%) or highly crystalline resins like POM—it cannot be detected due to the constraints of its optical imaging principle.
Looking ahead, the industry will gradually establish the following collaborative testing framework:
· The Industrial CT department is responsible for R&D validation and periodic sampling inspections, providing product-grade comprehensive 3D information.
· The ultrasonic phased array is employed for supplementary inspection of specific structural components, such as thick-walled shells, large assemblies, and processes involving hot plate welding.
· OCT is responsible for online comprehensive inspection of laser plastic welding, covering every weld seam and every product.
Each component performs its specific functions while working synergistically and complementarily to jointly establish a non-destructive testing system covering the entire lifecycle—from R&D and process development to mass production and operational deployment.
This document was developed based on engineering practices at Weikrui Optoelectronics Technology (Suzhou) Co., Ltd. It is intended solely for technical exchange purposes. Unauthorized reproduction or commercial use is strictly prohibited.
 Home
Home Products
 Telephone
 Message


