



In our previous article, we discussed the value of OCT technology within the manufacturing process. In this follow-up article, we build upon that discussion to explore how integrating OCT technology with welding equipment can truly realize its value in the welding process. To begin with the conclusion: without high-precision closed-loop support from welding equipment, OCT can only serve as a final inspection tool.
Based on extensive prior OCT experiments, an increasingly clear conclusion has emerged: OCT exhibits remarkable sensitivity to the welding process. It can accurately capture subtle variations in the internal structure of welds; however, whether OCT inspection equipment can truly "lock in" a stable quality range fundamentally depends on the stability of the pre-existing welding process equipment parameters. In scenarios where temperature control is absent, pressure distribution is uneven, or collapse control is inadequate, the product consistency yielded by the same set of welding parameters may exhibit significant drift—under such conditions, despite OCT's strong specificity toward these pre-process engineering parameters, the inherent control precision limitations of the welding equipment still prevent it from improving the equipment yield rate.
This underscores the heightened requirements that OCT imposes on early-stage welding process equipment. Using preliminary experimental data, this paper focuses on three key aspects: the prerequisites for OCT to accurately capture the quality range; the principle-based alignment and directional applicability of welding outcomes and OCT inspections once the equipment is equipped with temperature control and a stringent closed-loop system; and the reproducibility of OCT results under conditions of parameter stability. Furthermore, we demonstrate that OCT imposes stricter demands on the control precision of welding equipment, and that fully leveraging OCT's capabilities for process control is intrinsically linked to the implementation of a fully closed-loop control strategy for welding equipment.
I. The prerequisite for OCT to achieve a consistent quality range is the stability of the welding equipment's parameters.
1. OCT is a "structural magnifier," not a "stabilizer."
OCT (Optical Coherence Tomography) transforms the internal structure of a weld joint from being "invisible" to being "quantifiable"; it can determine whether the molten zone is continuous, whether the interface exhibits true fusion, and whether residual microvoids are present. However, OCT is fundamentally a magnifying mirror: when the equipment parameters remain stable, it reveals a stable and reproducible structure; when the equipment parameters drift, it reflects that very drift. In other words, OCT can tell you "whether this particular weld is well-executed," but whether it can "pinpoint a stable quality range" depends on the premise that each individual weld is consistently performed under identical operating conditions.
2. Mass-production experiment: The equipment displays the same set of parameters, yet the resulting variables exhibit extremely large variations.
We previously conducted full OCT inspections on a batch of mass-produced PA66 water valves—using "collapse rate" as the sole control metric—consisting of approximately 30 parts, with 256 inspection points recorded circumferentially along each weld seam. For this sample batch, the equipment-side control was based solely on collapse limits, and there was no temperature closed-loop feedback; this constituted a typical open-loop welding process. The results were highly characteristic:
▸ Caving measurement readings: all values displayed by the welding equipment fall within the 0.450 mm acceptance window;
▸ Process consistency: The distribution of weld seam collapse exhibits extreme variability—while averaging can reveal trends and general patterns, the actual measured collapse values from OCT show a wide range of fluctuations, and the mean value merely masks the inherent dispersion (Figure 1);
▸ Actual welding quality: Measured against the 60% effective welding rate (EWR) criterion, only 4 pieces met the requirement.
More critically, the relationship between the two parameters is illustrated in Figure 2: when viewed circumferentially, the degree of collapse is inversely correlated with EWR (r ≈ −0.54); however, once the common factor of "circumferential position" is accounted for, this relationship nearly disappears (r ≈ +0.05, with a slope of only approximately 19 percentage points per mm). In other words, even if the degree of collapse increases by an additional 0.10 mm, the effective weld fusion rate would only improve by about 2 percentage points.
When these three facts are considered together, they all point to the same root cause: this is an open-loop process. The equipment is configured with the same set of parameters—identical power settings and identical collapse limit thresholds—yet, in the absence of a temperature closed loop and feedback on the energy input process, the actual thermal input delivered to each individual product can drift depending on the material's absorption rate, its light transmittance, the heat dissipation conditions, and the clamping state. Consequently, these "identical parameters" exist only within the equipment's configuration interface, whereas the resulting outcomes on the products exhibit high dispersion.
The conclusion is unequivocal: while the welding equipment displays the same set of welding parameters, the resulting output variables can vary dramatically—observing an apparent "pattern" from averaged data does not represent the actual state of every individual weld or every weld segment. This dispersion is clearly attributable to an open-loop welding process: in the absence of a temperature closed loop and process feedback, the energy input drifts in response to minor variations in material properties and operating conditions; the collapse rate merely serves as the endpoint reading of this drift, rather than being a controlled outcome. Consequently, controlling the collapse rate only ensures that "the equipment indicates stable operation," but fails to guarantee that "the welds are actually successful." To truly confine the quality range, it is essential that the equipment parameters themselves be regulated via a closed-loop system, rather than relying solely on an open-loop process reading for approval.
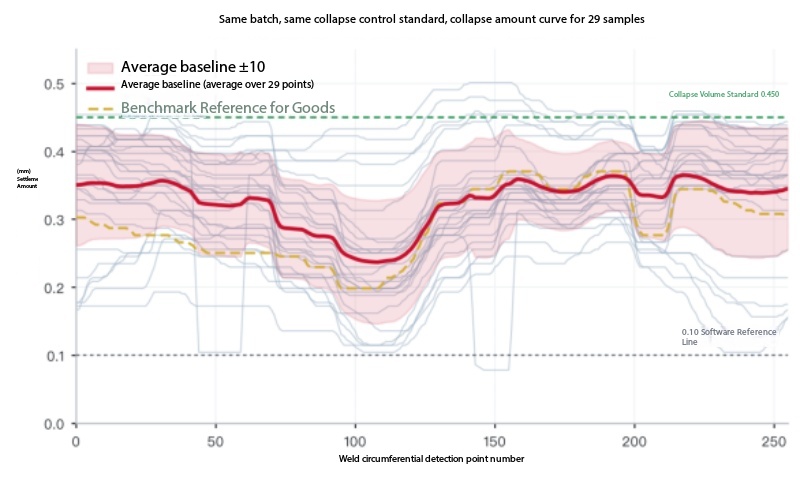
Figure 1 | Under the same batch and the same collapse magnitude control criteria, the average collapse curves of 29 samples exhibit a "three troughs and two peaks" profile—however, the distribution of actual OCT measurements shows extreme variability, and the average curves merely obscure the individual dispersion.
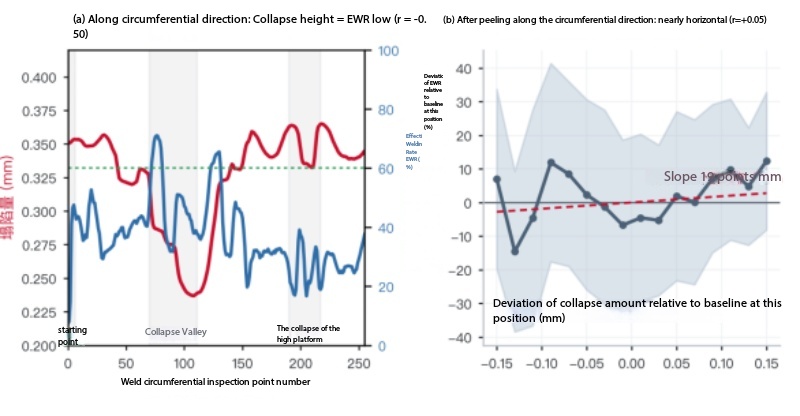
Figure 2 | The amount of collapse versus the effective weld fusion rate (EWR) varies inversely along the circumferential direction (r≈−0.54); this relationship nearly disappears when the peel is performed at the circumferential position (r≈+0.05)—indicating that the amount of collapse contributes negligibly to weld quality.
3. Conversely, OCT inspection imposes higher requirements on the control precision of welding equipment.
Reading this dataset in reverse yields a more significant conclusion. In the past, outcome-based metrics—such as collapse depth, airtightness, and tensile strength—were inherently prone to "masking effects," as many structural defects were naturally concealed by these criteria. However, once OCT achieves detection precision at the micron or structural level, the underlying process fluctuations that were previously masked can be fully revealed.
Consequently, the limitation of the equipment is no longer "inability to detect," but rather "the inability to suppress detected deviations": temperature drifts, pressure drifts, and the progression of collapse all exhibit drift; OCT can observe every single one of these phenomena, yet the detection mechanism itself cannot eliminate them. As detection accuracy improves, the process control precision of the equipment must correspondingly advance—this constitutes the core challenge that OCT-based inspection poses to welding equipment.
OCT inspection imposes stricter requirements on the control precision of welding equipment: temperature control accuracy, pressure stability, collapse resolution, and power response must all align with micron-level detection precision. Otherwise, OCT can only "detect" drift but cannot eliminate it—higher detection rates expose more inherent weaknesses in the equipment, making it increasingly difficult to genuinely improve the yield rate.
▸ Temperature control precision → The required temperature is no longer merely "approximately reached," but rather a configurable, stable, and traceable process variable;
▸ Pressure Stability → Requires that during the softening phase, the pressure does not exhibit sudden spikes and that fluctuations remain controllable, rather than requiring dynamic pressure maintenance with continuous pressure application once the target condition is achieved;
▸ Collapse resolution → requires displacement resolution to reach the μm level, combined with time/energy constraints to establish dual cutoff criteria;
▸ Power response → Requires power to be adaptively distributed according to the thermal field, rather than maintaining a constant output across all paths.
II. Temperature Control + Closed-Loop: Ensuring that welding results are highly consistent with OCT inspection in principle
As previously discussed, an open-loop process can lead to highly dispersed results. Conversely, what happens when temperature is effectively controlled and a strict closed-loop system is established? The answer is that welding outcomes and OCT measurements would, in principle, exhibit high consistency—because temperature control addresses the "cause" (the thermal state at the interface), whereas OCT captures the "effect" (the fusion structure at the interface). Once the cause is stabilized, the effect follows a predictable pattern; furthermore, each morphological feature observed by OCT can then be directly correlated to a specific process adjustment required. This constitutes the core objective of this section.
1. Principle alignment: Temperature control determines the interface state, and OCT reads the interface state.
The essence of plastic welding lies in the repolymerization of molecular chains at the interface: when the interfacial temperature rises above Tm, the material enters a viscous flow state; molecular chains from both sides then interpenetrate and diffuse across the original interface; upon cooling, the chains entangle and undergo recrystallization. These three stages are all temperature-driven—insufficient temperature keeps the material in a high-elastic state, preventing molecular chain diffusion; excessive temperature, however, risks material degradation and over-burning. The BScan cross-sectional image acquired by OCT precisely captures this same interface: the disappearance of the interface line indicates true fusion between the two layers; the appearance of a continuous bright line at the interface signifies incomplete fusion; and the brightness of the welded layer reflects the intensity of thermal input and the degree of thermal damage. One image captures the "input thermal state" of a tube, while the other reveals its "output structural state" —both pertaining to the same physical object. This constitutes the fundamental principle of compatibility between thermal control and OCT.
Taking PBT+GF30 as an example (Figure 3b): the material enters the high-elastic state when Tg exceeds ≈45°C, and only enters the flowable viscous state when Tm exceeds ≈225°C. At 180°C, the material resides within the high-elastic state; its deformation is achieved via yielding, and interfacial fusion does not occur. At just above 230°C, the material meets the fundamental conditions for melting. At 280°C, which far exceeds the melting point, the viscosity drops sharply, collapse occurs prematurely, and thermal damage is induced. The distinct temperature thresholds result in different interfacial states, which in turn lead to different OCT cross-sectional profiles—the correspondence between these three parameters is dictated by the material's intrinsic physical properties, rather than being empirically derived.
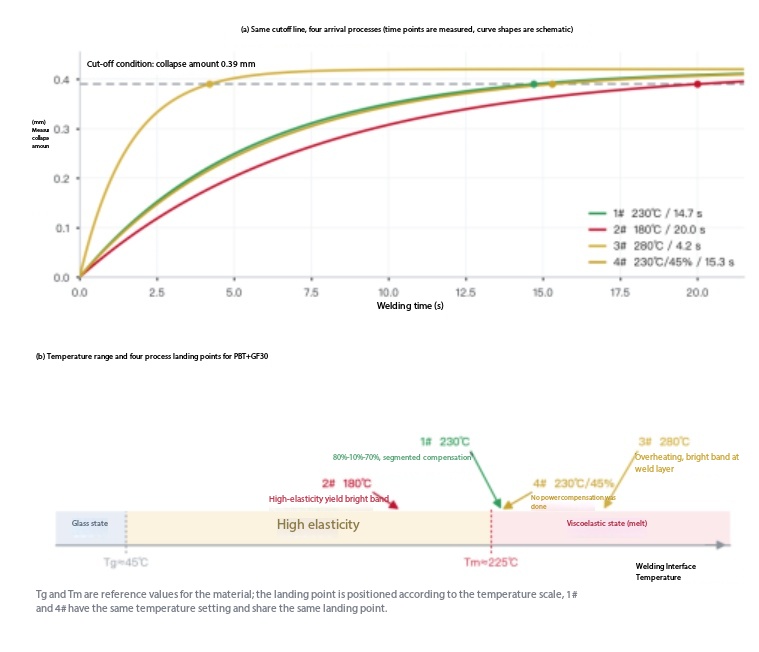
Figure 3 | (a) Four arrival processes under the same cutoff condition; (b) The temperature range of PBT+GF30 and the four process landing points—where the temperature landing points determine the interface state, and the corresponding OCT cross-sections are shown.
The same correspondence holds true for other materials. In comparative studies of PPE+GF40 circumferentially welded specimens at different temperatures, OCT imaging at 220 °C consistently revealed that the original interface between the upper and lower material layers remained intact (Fig. 4); however, when both temperature and melting conditions were optimally met—achieving complete welding—the weld interface completely disappeared, and the upper and lower material layers became truly integrated (Fig. 5). The presence or absence of this interface provides a direct indicator of whether the temperature has driven the interface into a viscous flow state.
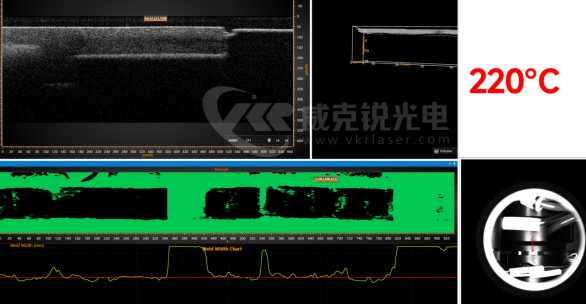
Figure 4 | OCT cross-section of PPE+GF40 welded at 220 °C: the original interface remains clearly visible—indicating that the temperature did not sufficiently melt the interface.
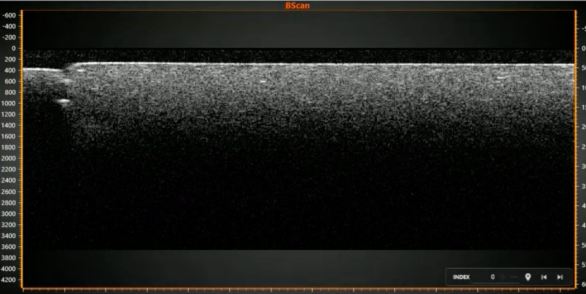
Figure 5: OCT cross-section after successful welding: the weld interface has completely disappeared, and the upper and lower material layers have fully fused.
2. Experimental verification: The degree of jamming and collapse remains unchanged; only the temperature varies.
To isolate this compatibility relationship, we conducted a set of control experiments using mass-produced components from the EPB project—made of PBT+GF30 (30% glass fiber reinforced) material—subjected to quasi-synchronous laser welding. The fixing conditions for all four specimens were identical: collapse value of 0.39 mm, trigger pressure of 1700 N, pressure hold melt depth of 0.01 mm, welding pressure of 2000 N, and pressure hold time of 4s; only the welding temperature and power settings were varied (Figure 6). The transmittance of the upper specimens ranged from 61.6% to 63.9%, with fluctuations within 2.3 percentage points, thereby ruling out the influence of material batch variations.
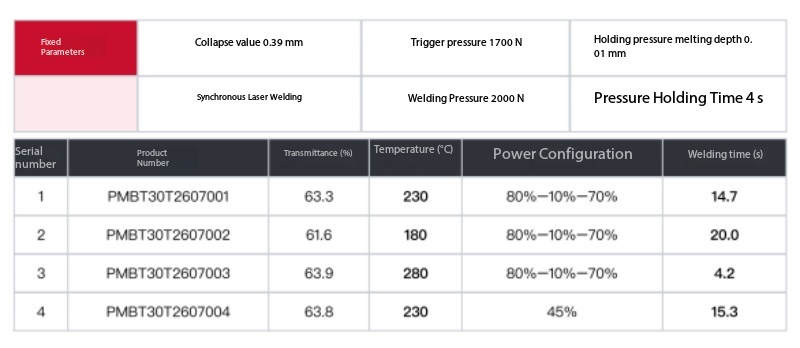
Figure 6 | The fixation parameters for all four sample groups were identical; only the temperature settings and power configurations were varied.
▸ 1# 230°C, power closed-loop compensation, time to reach: 14.7s
▸ 2# 180°C, power closed-loop compensation, time to reach: 20.0s
▸ 3# 280°C, power closed-loop compensation, time to reach: 4.2s
▸ 4# 230°C, using the total laser energy from Parameter No.1, with a constant output of 45% and no power compensation; the process time reached 15.3s.
3. Validation 1: Temperature-dominated process — arrival time difference of 4.8-fold
First, temperature directly governs the kinetics of the entire process. Although the "endpoints" for all four experimental groups coincide at a collapse extent of 0.39 mm, the time required to reach this endpoint differs markedly: at 280°C, only 4.2s is needed, whereas at 180°C, it takes 20.0 s—a difference of 4.8-fold (Figure 2). The collapse extent serves merely as a displacement endpoint; however, the amount of energy absorbed at the interface, the extent of melt flow, and the depth to which molecular chains diffuse are all determined by the temperature during this process. Thus, despite identical endpoints, the underlying processes can be fundamentally different.
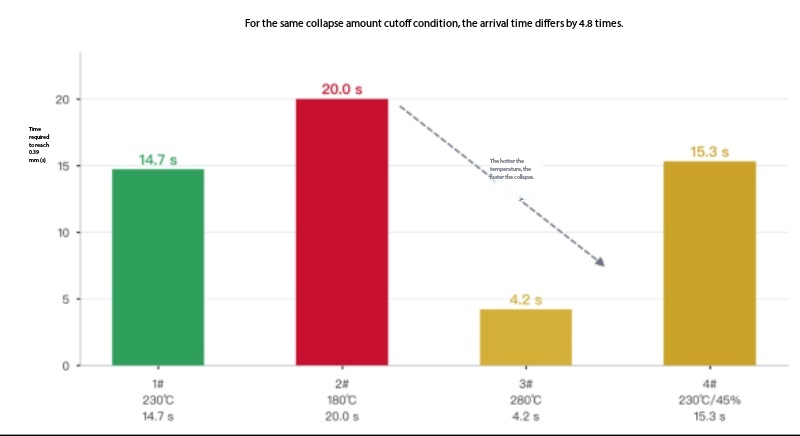
Figure 7 | Under the same 0.39 mm collapse threshold condition, the time to reach this threshold varied by a factor of 4.8 among the four sample groups—indicating temperature-dominated process kinetics.
4. Validation 2: Four cross-sectional slices yield clear and distinguishable results from OCT.
By examining the cross-section, the four temperature drop points reveal four distinct and clearly separable structural states, each corresponding to a well-defined condition (Figure 3):
▸ 1# (230°C): Interfacial strength ratio of 1.25; continuous speckle transition occurs at the interface, approaching full fusion—temperature falls within the correct window;
▸ Specimen 2# (180°C): Interfacial strength ratio = 2.27; a continuous, flat, bright white band traversing the interface was observed—a direct piece of evidence of lack of fusion—detected in 100% of the 109 sampled cross-sections, indicating insufficient temperature;
▸ 3# (280°C): Interfacial strength ratio is 1.24, indicating fusion; however, the weld layer exhibits significantly higher brightness, and the transmittance layer shows increased lateral non-uniformity—indicating slight overburning caused by excessive energy input;
▸ 4# (230°C/45%): Interfacial strength ratio = 1.22; fully fused, but without power compensation; the brightness of the weld layer is slightly higher than that of 1#—indicating the power distribution method.
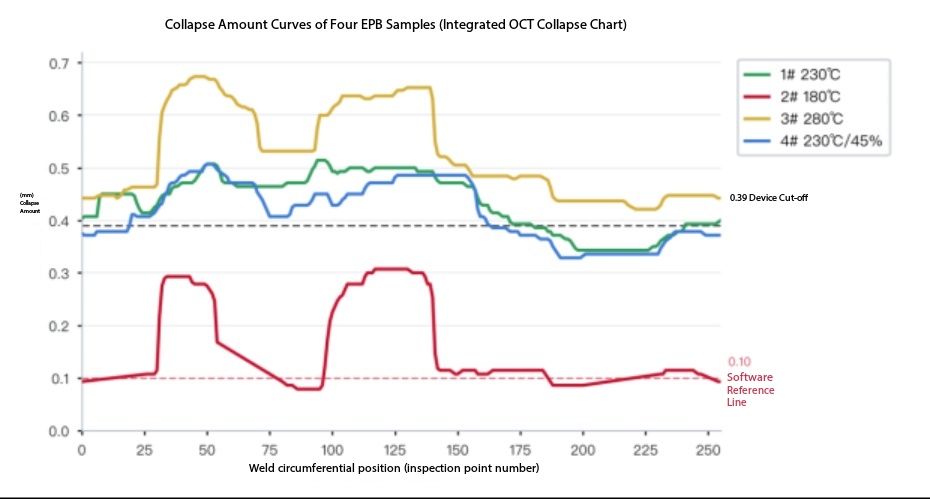
Figure 8 | OCT B-scan cross-sections of the four sample groups: for different temperature drop points, the OCT-derived structural interpretations were clear and well-defined, each pointing to a specific outcome; along the weld seam, the actual collapse extent exhibited a strong correlation with temperature, and groups with similar parameters (Group #1 and Group #4) also showed closely matched collapse rates.
By comparing the four experimental groups horizontally, another phenomenon that further elucidates the underlying issue becomes apparent: when examining the weld seam profile, the actual collapse extent exhibits a strong correlation with temperature; furthermore, among groups with similar parameters, the collapse extent values also closely match—Groups #1 and #4, for instance, were set at the same temperature (230 °C), had comparable welding durations (14.7 s vs. 15.3 s), and utilized similar total laser output power; consequently, their collapse rate curves also converged. This demonstrates that the collapse extent is not attributable to random noise, but is instead precisely determined by the welding parameters: similar parameters yield similar results, whereas differing parameters result in distinctly separable OCT cross-sections.
5. Directionality: Each feature explicitly points toward a specific tuning direction.
When considering the four sets of results collectively, the most noteworthy aspect is not "who meets the criteria," but rather the highly directional nature of the conclusions drawn by OCT: it does not merely state that the results are "poor," but instead indicates precisely which direction adjustments are needed. Given that temperature is explicitly set and energy is precisely configured, each cross-sectional morphology can be attributed to a specific cause and a well-defined corrective action.
▸ A continuous white bright band appears on the interface → the interface has not entered the viscous flow state → increase the temperature or extend the dwell time in the melt;
▸ The welding layer appears overall too bright, and the light-transmitting layer exhibits unevenness → excessive energy → reduce power or limit collapse;
▸ Interface disappears; upper and lower layers merge into one → Temperature window is correctly displayed → This set of parameters can serve as the foundation for finalization;
▸ The time to collapse significantly deviates from the window (4.2s vs. 20.0 s) → abnormal temperature/energy → triggers an alert instead of allowing passage.
This consistency—where "similar parameters yield similar results" —precisely demonstrates that welding parameters exhibit highly directional influence on the outcomes. Achieving this, however, requires welding equipment to possess sufficient precision: each parameter—temperature, pressure, power, and displacement—must be accurately set and reliably reproduced, ensuring that the correlation between parameters and results is not obscured by the inherent fluctuations of the equipment itself. This is the direct advantage of high precision in welding equipment: it enables OCT interpretation to directly pinpoint which specific parameter should be adjusted, rather than having to speculate about the cause amidst a sea of noise.
This precisely captures the essence of "directionality": on equipment equipped with temperature control and a closed-loop system, each defect identified by OCT is not merely a generic "non-compliance," but rather a directional process instruction. Conversely, if temperature control is absent and the equipment operates in an open-loop configuration, the same defect may stem from multiple factors—such as temperature, transmittance, pressure, or clamping—where OCT can only indicate that "something is wrong," but cannot pinpoint the underlying cause; consequently, parameter optimization becomes impossible.
6. Why must it be a "closed loop," rather than simply "temperature-controlled"?
One additional point must be emphasized: the mere capability to "set a temperature" does not equate to "controlling the temperature." Fluctuations in material absorption rates, variations in transmittance, changes in heat dissipation conditions, and differences in clamping states can all cause the actual interface temperature to deviate from the set value. Only by establishing a closed-loop system—wherein infrared temperature measurement continuously captures the thermal field, and the power output is adaptively adjusted based on this thermal field—can the interface temperature be reliably maintained within the Tm–Td window.
This point is directly evidenced in the present experiment: the temperature settings for specimens #1 and #4 were identical (230°C), their welding durations were comparable, and their total laser output powers were also similar; the only difference was that specimen #1 underwent segmented power compensation (a closed-loop approach), whereas specimen #4 employed a constant 45% output (open-loop operation). The resulting cross-sectional images clearly distinguished this difference—the relative brightness of the weld layer was 0.834 for specimen #1 versus 0.898 for specimen #4, indicating that specimen #1 exhibited significantly cleaner welds. Thus, temperature setting serves merely as a starting point; the closed-loop control mechanism is what ensures genuine stability of the welding outcome.
Summary: The synergy between temperature control and OCT operates at a fundamental level—temperature control addresses the "cause," namely the thermal state at the interface, while OCT captures the "effect," namely the fusion structure at the interface. When the equipment incorporates temperature control and establishes a rigorous closed-loop system, the cause is locked in, and the effect becomes predictable; consequently, each morphological feature observed via OCT can be unequivocally correlated to a specific process action. Welding outcomes thus no longer depend on "luck"; instead, they can be predefined, quantitatively assessed, and precisely adjusted—this constitutes the full value of temperature control and closed-loop operation.
III. When welding parameters are stable, the OCT inspection results exhibit highly consistent patterns—making parameter adjustment exceptionally straightforward.
Conversely, once the equipment parameters have stabilized—particularly when equipped with a constant-temperature closed-loop system, electro-hydraulic cylinder static pressure hold, and power compensation—the OCT measurement results exhibit highly consistent patterns, making them exceptionally convenient for process optimization.
1. Regularity stems from "the parameters being truly controlled," rather than from "the readings appearing consistent."
Two key distinctions must be made here. For the batch of open-loop samples in Section 1, although the average curve exhibited a "three-valley, two-peak" profile, the actual measured data showed significant dispersion—this indicates that "readings fell within the window," rather than "the process being effectively controlled." True regularity emerges only after the process parameters are rigorously fixed: in the four controlled experiments of Section 2, each experiment varied only one parameter, and the grading results for the corresponding cross-sectional samples within each experiment exhibited high consistency—specifically, in the 2# 180°C experiment, all 109 sampled cross-sections detected the interface line (100%); in the 1# 230°C experiment, 106 out of 109 samples passed the criterion. The differences between experiments clearly corresponded to variations in temperature and power settings. In other words, as long as the process parameters are locked in a closed-loop configuration, the OCT results become highly reproducible; this reproducibility constitutes the prerequisite for transforming OCT from a "post-hoc inspection" tool into a "parameter-tuning benchmark."
2. Assignability: Each feature corresponds to a well-defined parameter.
It is precisely because the results exhibit consistent patterns under steady-state conditions that we can establish a stable correspondence between "OCT morphology → process variables" (which also constitutes the value of the four experimental groups presented in Section 2):
▸ If a through-hole appears within the white bright zone → the interfacial temperature is insufficient; increase the temperature or extend the melt residence time;
▸ The welding layer appears overall too bright, and the light-transmitting layer exhibits unevenness → This indicates excessive energy; reduce the power or limit the collapse extent;
▸ The time to collapse significantly deviates from the window (e.g., 4.2s vs. 20.0 s) → triggers an alert instead of allowing passage;
▸ Power distribution → When temperature, duration, and total power are all similar, the only difference lies between "segmented power compensation vs. constant output," which can be distinguished via cross-sectional analysis (relative brightness of the welding layer: 0.834 vs. 0.898)—demonstrating that the distribution of power is a degree of process freedom that cannot be fully controlled by collapse extent.
With this correspondence, OCT can no longer merely determine whether a product meets the standards or not; instead, it can provide feedback to guide adjustments to process parameters.
3. A constant-temperature closed-loop ensures that the results exhibit predictable patterns.
This regular underlying foundation is the process controllability of the equipment. In a quasi-synchronous constant-temperature feedback system, four curves—pressure, collapse, temperature, and power—are simultaneously acquired and coordinated (Figure 9): the set temperature is locked within a predefined design window, the current temperature remains stable in close proximity to the set value, the power is adaptively adjusted based on the thermal field, and pressure and collapse progress steadily according to static pressure-holding logic. Only when all four curves are stable and controllable can the OCT results exhibit predictable regularity (Figure 10).
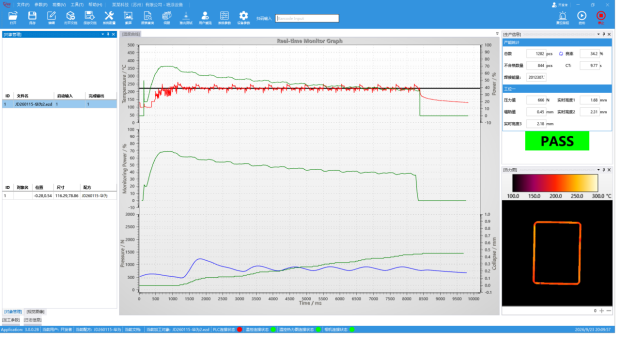
Figure 9 | Feedback interface of the Wekeri quasi-synchronous temperature control system: four curves—pressure/collapse and temperature/power—are stabilized simultaneously; the temperature feature includes a locked design window, while the power feature features adaptive regulation. The bottom-right corner displays the real-time thermal zone map of the weld seam.
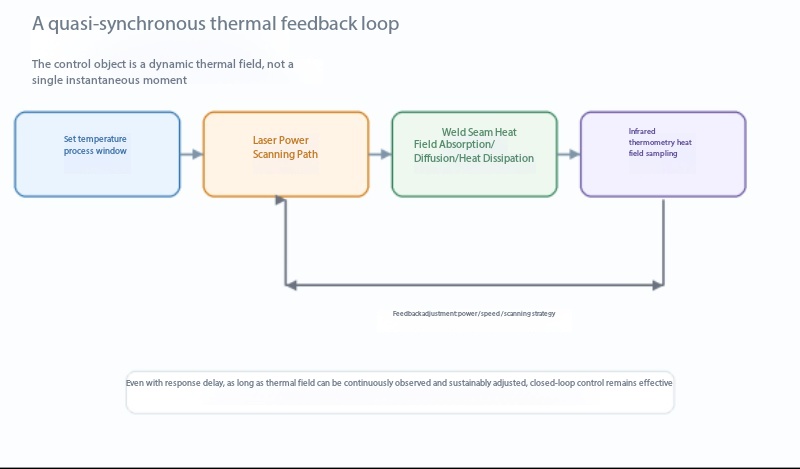
Figure 10 | Quasi-synchronous constant-temperature feedback closed-loop: Even in the presence of response latency, the closed-loop remains effective as long as the thermal field can be continuously observed and sustainably regulated.
4. The welding process is a systems engineering endeavor: the process control capabilities of OCT rely on full closed-loop control of the equipment.
It must be emphasized that welding has never relied on any single parameter operating in isolation. Temperature, pressure, collapse extent, and power are mutually coupled: temperature determines whether the material enters a viscous flow state; pressure determines whether the interfaces adhere tightly and how the molten material flows; collapse extent records the endpoint of displacement; and power governs how the energy is distributed. Achieving compliance in any single parameter does not guarantee that the weld structure meets the required standards—this is why the welding process is, in essence, a systems engineering endeavor.
Precisely for this reason, fully leveraging OCT's capabilities in process control is inseparable from implementing a full closed-loop control process for welding equipment. OCT provides a "result criterion" —whether the weld structure has been successfully formed—whereas full closed-loop control offers a "process guarantee" —ensuring that every piece is manufactured under identical conditions. These two approaches must be seamlessly integrated:
▸ Temperature control closed-loop: real-time infrared temperature measurement of the thermal field → power adaptive regulation to stabilize the interface temperature within the range of Tm–Td;
▸ Pressure feedback loop: The electro-hydraulic cylinder employs static pressure holding in conjunction with a pressure PID during the softening phase to prevent collapse drift caused by "continued pressure application after full extension" (dynamic pressure holding of the cylinder may result in collapse exceeding the set value by 0.1–0.5 mm);
▸ Collapse monitoring closed-loop: real-time data acquisition via μm-scale displacement sensors, with the detection criterion upgraded from a single displacement threshold to a dual-condition threshold combining "displacement + time/energy";
▸ Power closed-loop: power is compensated in segments during the scanning process rather than maintaining a constant output—this degree of freedom is unattainable with collapse metric readings alone.
The welding process is a systemic engineering endeavor; leveraging OCT's capability for process control is intrinsically linked to the implementation of a full closed-loop control strategy for welding equipment. Without such a closed-loop system, OCT can only perform post-process inspection, where the greater the number of defects detected, the higher the rate of scrap production. Conversely, with a full closed-loop system, OCT's structural criteria can provide real-time feedback to the equipment, establishing a bidirectional closed loop— "process parameters → weld seam structure → corrective adjustments." This is the critical factor enabling OCT to evolve from merely "capable of detection" to truly "capable of control."
By comparison, it becomes very clear:
▸ When parameters are unstable, OCT results become inconsistent; the system may only "detect abnormalities," but it cannot assign a specific cause, nor can it provide actionable guidance for improvement—this is precisely the root cause of the phenomenon where "OCT detects abnormalities, yet the success rate remains unchanged."
▸ When parameters are stable, OCT results exhibit high regularity, with each morphological feature corresponding to a specific process variable; this provides a solid foundation and measurable criteria for parameter optimization.
epilogue
OCT is a powerful tool for structural inspection, but it is not a universal compensator. Its ability to "lock in" a stable quality range depends on whether the parameters of the initial welding equipment are sufficiently stable; furthermore, the greater the capabilities of OCT, the higher the demands placed on the control precision of the welding equipment—specifically, temperature control accuracy, pressure stability, collapse resolution, and power response—all of which must align with micron-level inspection precision.
Furthermore, the welding process constitutes a systemic engineering endeavor in which temperature, pressure, collapse extent, and power are mutually coupled; compliance with individual parameters in any single aspect does not guarantee that the weld structure meets the required standards. Among these factors, temperature control is the most critical link—it governs the "cause," namely the thermal state at the interface, whereas OCT measures the "effect," namely the fusion structure at the interface. These two aspects are inherently aligned in principle: by stabilizing this "cause" through a closed-loop control system, the "effect" captured by OCT acquires both regularity and directionality. Consequently, leveraging OCT's capabilities for process control is inseparable from the implementation of a fully closed-loop control strategy for welding equipment. Only by integrating OCT's structural criteria with the equipment's full closed-loop process control—thereby establishing a bidirectional closed loop linking "process–structure" —can OCT evolve from merely "capable of detection" to truly "capable of locking, attributing, and optimizing."
The transition from "probabilistic factory output" to "fully controllable manufacturing" relies not on a more advanced testing device, but rather on a closed-loop formed by the integration of testing capabilities and equipment control precision.
Returning to the conclusion of the previous section: intercepting a defective part yields a value equal to the cost of that single part; identifying the root cause of the defect yields a value equal to the yield rate of the entire production line—interception merely represents the baseline requirement. However, to transform this "identifying the root cause" into sustainable process capability, relying solely on OCT is insufficient: each interpretation provided by OCT must be supported by a closed-loop system of the equipment. The precision of temperature control and overall closed-loop control in welding equipment determines whether OCT serves merely as a final inspection tool or as a comprehensive process optimization system. Interception defines the baseline; the closed-loop system defines the upper limit.
VKLaser | Industrial Laser Application System Service Provider | www.vkrlaser.com
 Home
 Products
 Telephone
 Message


