


The PA (polyamide) pipe fittings within a vehicle's engine compartment—such as fuel and coolant line joints—are critical components vital to vehicle safety and performance. Laser welding technology has gained increasing adoption in this field due to its high precision and minimal heat-affected zone. However, the inherent properties of PA materials (e.g., hygroscopicity and crystallinity), combined with challenges posed by glass fiber reinforcement, make the welding process highly susceptible to defects. This paper systematically examines typical defects in laser-welded PA pipe fittings, identifies their root causes, and proposes comprehensive solutions spanning from root cause analysis to inspection and verification.
I. Defect Profile: Types, Causes, and Solutions
The table below provides a detailed summary of the primary defect types in laser welding of PA pipeline joints, their underlying root causes, and systematic mitigation solutions.
Defect Category
Defect Manifestations and Impacts
Deep Analysis of the Root Causes
Systematic Solutions and Process Optimization
Surface quality defects
1. Surface burn/carbonization: Black spots, yellow discoloration, or pits appear in the weld area, with complete loss of sealing integrity. • Excessive energy: High laser power or excessively slow welding speed may cause localized overheating. 1. Surface burn/carbonization: Black spots, yellow discoloration, or pits appear in the weld area, with complete loss of sealing integrity. • Excessive energy: High laser power or excessively slow welding speed may cause localized overheating.
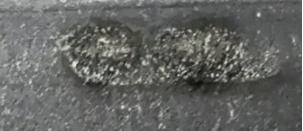
Causes:
• Surface contamination: Significant increase in localized absorption rates of oil stains, release agents, or glass fiber fluff.
• Material degradation: PA material inherently contains moisture or additives that decompose at high temperatures.
Rx :
Parameter Optimization: Equipped with a laser temperature-controlled closed-loop system to ensure consistent welding temperature.
• Thorough cleaning: Clean the welding area completely with solvents such as isopropanol before welding.
• Raw material pretreatment: Ensure the PA material is thoroughly dried before welding (e.g., dried at 80°C for 4–6 hours).
2. Porosity and bubbles: Microscopic pores in the weld joint serve as direct pathways for leakage. • Moisture content in materials: The primary enemy of PA welding, where moisture vaporizes at high temperatures to form bubbles. 2. Porosity and bubbles: Microscopic pores in the weld joint serve as direct pathways for leakage. • Moisture content in materials: The primary enemy of PA welding, where moisture vaporizes at high temperatures to form bubbles.
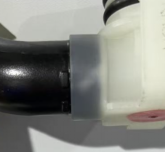
analysis of causes
• Material decomposition: Overheating causes PA or additives to decompose and release gas.
• Poor weld design: fails to effectively vent trapped air.
• Forced drying: Establish stringent specifications for raw material drying and moisture-proof storage to ensure a moisture content below 0.02%.
• Optimize the welding path: Design a weld seam trajectory and fixture angle that facilitates gas expulsion.
Defects in structural integrity
1. Insufficient welding/underwelding: The interface is not fully fused, resulting in extremely low joint strength; this constitutes a concealed critical defect. • Insufficient energy: Laser power is too low or the laser speed is too high. 1. Insufficient welding/underwelding: The interface is not fully fused, resulting in extremely low joint strength; this constitutes a concealed critical defect. • Insufficient energy: Laser power is too low or the laser speed is too high.
• Poor interface contact: Insufficient fit clearance results in inadequate clamping force. Insufficient pressure during the plasticizing process leads to incomplete and non-density-plasticized material formation.
• Material issues: The light-transmitting components have insufficient light transmittance, or the light-absorbing components exhibit poor light absorption capability.
2. Cracks: Including hot cracks that occur immediately after welding and fatigue cracks that develop during service. • Internal stress: The sum of residual internal stress from injection molding and welding thermal stress. 2. Cracks: Including hot cracks that occur immediately after welding and fatigue cracks that develop during service. • Internal stress: The sum of residual internal stress from injection molding and welding thermal stress.
• Material incompatibility: Incompatible PA grades or additives between upper and lower layers, resulting in significant differences in shrinkage rates.
• Hydrolytic aging: PA joints experience material performance degradation when used in high-temperature and humid environments. • Annealing treatment: Parts undergo annealing before welding to eliminate internal stresses. • Hydrolytic aging: PA joints experience material performance degradation when used in high-temperature and humid environments. • Annealing treatment: Parts undergo annealing before welding to eliminate internal stresses.
• Material compatibility: Ensure that the two PA materials to be welded are chemically and thermally compatible.
• Design considerations: Avoid stress-concentrating features such as sharp corners.
Size and shape defects
Welding deformation: The joint becomes warped, compromising its assembly and sealing performance with the pipeline.
• Uneven heat input: Heat accumulation effects along the welding path, such as when the scanning galvanometer stops at the path endpoint.
• Uneven cooling: The cooling rates differ between the weld area and non-weld areas. • Optimize the scanning path: Use a symmetrical, continuous scanning path to prevent heat accumulation. • Uneven cooling: The cooling rates differ between the weld area and non-weld areas. • Optimize the scanning path: Use a symmetrical, continuous scanning path to prevent heat accumulation.
• Parameter optimization: employs a low-power, multi-pass scanning process to reduce thermal input.
Defect Category | Defect Manifestations and Impacts | Deep Analysis of the Root Causes | Systematic Solutions and Process Optimization |
Surface quality defects | 1. Surface burn/carbonization: Black spots, yellow discoloration, or pits appear in the weld area, with complete loss of sealing integrity. | • Excessive energy: High laser power or slow welding speed can cause localized overheating. • Surface contamination: Significant increase in localized absorption rates of oil stains, release agents, or glass fiber fluff. • Material degradation: PA material inherently contains moisture or additives that decompose at high temperatures. | • Parameter optimization: Identifies the optimal power-speed combination through DoE experiments, with targeted power attenuation implemented at path corners. • Thorough cleaning: Clean the welding area completely with solvents such as isopropanol before welding. • Raw material pretreatment: Ensure the PA material is thoroughly dried before welding (e.g., dried at 80°C for 4–6 hours). |
2. Porosities and bubbles: Microscopic voids exist within the weld seam, serving as direct pathways for leakage. | • Material moisture: The primary enemy of PA welding. Moisture vaporizes at high temperatures, forming bubbles. • Material decomposition: Overheating causes PA or additives to decompose and release gas. • Poor weld design: fails to effectively vent trapped air. | • Forced drying: Establish stringent specifications for raw material drying and moisture-proof storage to ensure a moisture content below 0.02%. • Optimize the welding path: Design a weld seam trajectory and fixture angle that facilitates gas expulsion. | |
Defects in structural integrity | 1. Insufficient welding/underwelding: The interface is not fully fused, resulting in extremely low joint strength; this constitutes a concealed critical defect. | • Insufficient energy: The laser power is too low or the speed is too high. • Poor interface contact: insufficient clamping force, part deformation, or uneven welding surface. • Material issues: The light-transmitting components have insufficient light transmittance, or the light-absorbing components exhibit poor light absorption capability. | • Process Monitoring: Features real-time energy/temperature monitoring to ensure stable energy input. • Fixture optimization: Ensures uniform clamping force and allows for a specified "塌陷 distance" to compensate for part tolerances. • Material Inspection: Conduct comprehensive light transmittance and light absorption tests on both upper and lower workpieces. |
2. Cracks: Including hot cracks that appear immediately after welding and fatigue cracks that develop during service. | • Internal stress: The superposition of residual internal stress from injection molding and welding thermal stress. • Material incompatibility: Incompatible PA grades or additives between upper and lower layers, resulting in significant differences in shrinkage rates. • Hydrolytic aging: The performance of PA joints deteriorates when used in high-temperature and humid environments. | • Annealing treatment: Perform annealing on the parts before welding to eliminate internal stresses. • Material compatibility: Ensure that the two PA materials to be welded are chemically and thermally compatible. • Design considerations: Avoid stress-concentrating features such as sharp corners. | |
Size and shape defects | Welding deformation: The joint becomes warped, compromising its assembly and sealing performance with the pipeline. | • Uneven heat input: Heat accumulation effects along the welding path, such as when the scanning galvanometer stops at the path endpoint. • Uneven cooling: The cooling rates differ between the weld area and non-weld areas. | • Optimize the scanning path: Use a symmetrical and continuous scanning path to prevent heat accumulation. • Parameter optimization: employs a low-power, multi-pass scanning process to reduce thermal input. |
With growing demands for enhanced long-term durability and anti-aging performance in automotive components, fully black nylon pipe joints have become a clear technological trend. However, when both upper and lower components are black, traditional inspection methods that rely on observing weld characteristics (such as fusion width, bubbles, or color changes) through the upper material become completely ineffective. The welding process thus becomes a true "black box" operation, with defects shifting from being "visible on the surface" to becoming "hidden internally," significantly increasing safety risks.
Fully black material: inherently interference-fitted with all defects invisible, resulting in exponentially increased risk. • Process monitoring: employs real-time energy/temperature monitoring to ensure stable energy input. Fully black material: inherently interference-fitted with all defects invisible, resulting in exponentially increased risk. • Process monitoring: employs real-time energy/temperature monitoring to ensure stable energy input.
• Fit tolerance dimension optimization: Ensures uniform internal pressure and provides stable restraint for plastic plasticization.
• Material Inspection: Conduct comprehensive light transmittance and light absorption tests on both upper and lower workpieces.
Traditional leak detection methods are almost ineffective for black-box engineering systems. For critical safety components, it is recommended to implement 100% post-weld quality defect inspection.
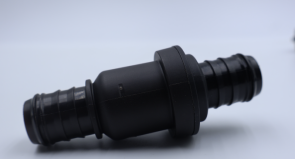
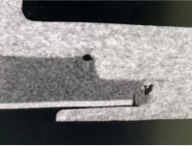
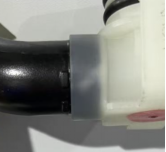
The appearance of a fully black joint welded component makes it completely impossible to detect any internal defects. The appearance of a fully black joint welded component makes it completely impossible to detect any internal defects.
II: Towards Zero Defects: Advanced Inspection and Process Control Systems
Post-event testing cannot ensure high-quality outcomes; instead, a quality control system centered on prevention must be established.
1. Process Monitoring: Constant Temperature Feedback Control
This is the most effective means of process control. The system monitors the molten pool temperature in real time using infrared sensors and dynamically adjusts the laser power by comparing it with the set value. Its advantages include:
o Compensation volatility: Automatically compensates for variations in material transmittance and ambient temperature, expanding the process window by several times.
o Detection of anomalies: Clearly records temperature/power curve abnormalities caused by floating fibers or contamination, issuing alerts or triggering shutdown before defects occur.
o Real-time laser power monitoring: In addition to automatic temperature compensation, the laser processing head must integrate an online laser power monitoring module, which is a critical technical requirement.
2. Comprehensive Approach to Non-Destructive Testing (NDT)
o Ultrasonic scanning (C-Scan): It can visualize the two-dimensional morphology of defects such as incomplete penetration and porosity within the weld seam, and quantitatively analyze fusion width and depth. However, water is required as the medium; nylon material may undergo hygroscopic hydrolysis upon moisture absorption. A comprehensive inspection must account for this additional potential risk associated with nylon materials.
o Industrial CT inspection: Suitable for detecting three-dimensional defects such as internal pores and foreign bodies. It offers high accuracy but requires prolonged inspection time, making it unable to achieve 100% online inspection.
o Seal integrity testing (mandatory): Use the pressure drop method or helium mass spectrometry leak detection method to verify the seal integrity of all products; this constitutes the final functional inspection. However, for joints, this method only provides functional verification—it cannot assess strength or overall welding quality. Empirically, most joints exhibit poor weld quality during laser welding, and even some products with significant interference fit may pass short-term leak tests even without proper welding.
o OCT Optical Computed Tomography: Currently widely used for comprehensive inspection of pipeline joints, it enables 100% online inspection. Both black and natural color images can detect various welding defects—including missed welds, incomplete welds, welding imperfections, and post-hydrolysis welding issues. Due to its high cost, this technology is primarily employed in applications requiring stringent quality control, such as pipeline joints in oil pipelines and battery pack systems.
3. Destructive Testing (for process validation and periodic sampling)
o Metallographic analysis: Cutting and welding samples, then observing the cross-section under a microscope, is the most intuitive and accurate method for analyzing factors such as fusion depth and incomplete penetration, and is employed during the process development phase and for periodic calibration.
o Tension/Blast Test: Quantitatively evaluates the strength of weld joints to verify compliance with design requirements.
III. Systematic Prevention: Eliminating Deficiencies at the Source
True quality is determined by design and manufacturing, not by inspection. The fundamental solution lies in:
· Material consistency control: Strictly manage raw material batches to ensure stable laser characteristics (transmittance/absorbance).
· Optimization of injection molding process: Reduces floating fibers, internal stress, and deformation, providing a qualified semi-finished product for welding.
· Robust process development: A comprehensive and stable laser welding process window was established through scientific experimental design (DoE).
Conclusion
The laser welding quality of automotive PA pipeline joints constitutes a systematic engineering challenge encompassing materials science, injection molding processes, laser physics, automated control, and data traceability. Only by thoroughly understanding the root causes of defects and establishing a comprehensive quality assurance system that integrates "prevention at source (materials/design), in-process control (constant temperature feedback), and post-processing verification (non-destructive testing)" can reliable production with near-zero defects be achieved, thereby meeting the automotive industry's stringent demands for safety and quality.
 Home
Home Products
 Telephone
 Message


