


In laser plastic welding processes, welding itself is not the ultimate goal. What truly determines whether a product can operate reliably for five, ten years, or even longer is whether its post-weld quality has been thoroughly and comprehensively verified. As plastic welding becomes widely adopted in high-reliability applications such as automotive thermal management systems, energy storage systems, and liquid cooling circuits in AI data centers, the industry is reaching a consensus:
Welds that lack comprehensive structural-level inspection are, by definition, manufactured with inherent uncertainties.
It is precisely in this context that OCT (Optical Coherence Tomography) technology has become the indispensable final component of the closed-loop laser plastic welding process.
1. Why is comprehensive post-weld inspection mandatory for laser plastic welding?
1. Black plastic welded with completely invisible internal structure
In current laser plastic welding processes, a combination of materials with upper-layer transmission and lower-layer absorption is widely employed, where the lower-layer material typically consists of black or dark-colored engineering plastics.
After welding is complete:
· Good appearance = reliable internal welding
· The actual fusion zone of the weld, interface continuity, and presence of voids cannot be determined visually.
· Traditional visual inspection methods are almost completely ineffective in this scenario.
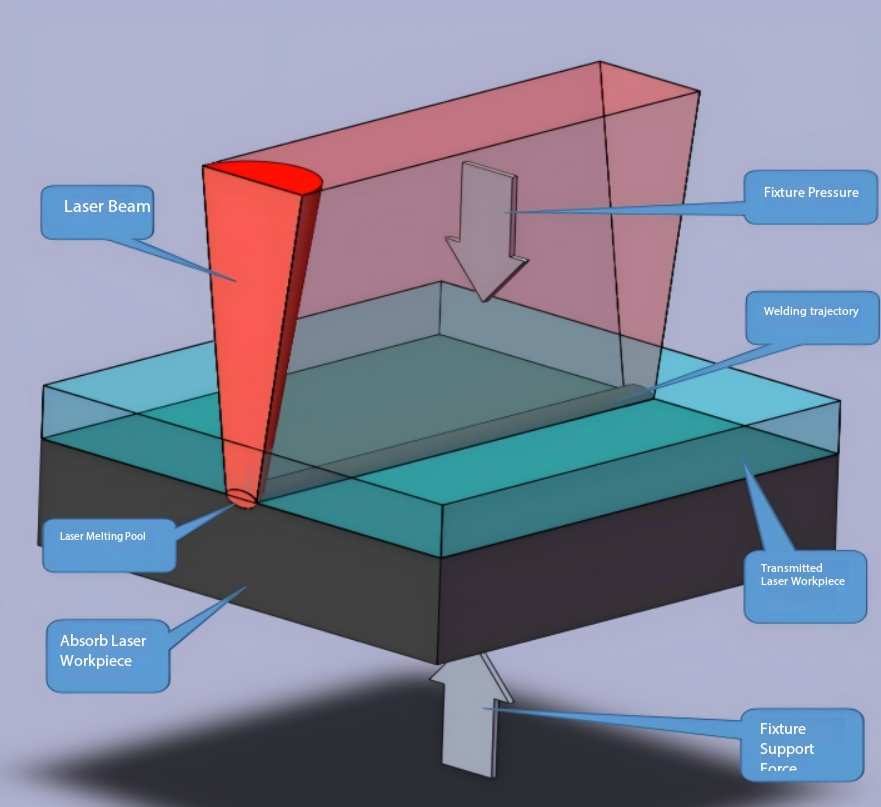
· Upper transparent plastic layer
· Lower layer: Absorbent plastic
· Laser transmission occurs, forming a fusion zone at the interface.
· Emphasis: The melt zone is enclosed by the material and not visible externally
2. Fit-fit assembly makes "virtual soldering" more concealed
In numerous pipeline joints and sleeve-type assemblies, these issues inherently exist prior to welding:
· Axial/Radial interference fit
· Initial Mechanical Seal
This leads to a highly misleading phenomenon:
Even when welding energy is insufficient or molecular fusion has not yet fully occurred, leakage may still occur in the short term.
· Pipeline/Connection Structure
· Demonstrates mechanical interference fit
· Note: No true melting zone has formed.
· Compare "appears well-sealed vs. actually not properly welded"
3. Welding defects often exhibit "slow failure".
In laser plastic welding, the true hazard is not necessarily immediate leakage, but rather:
· Local hyperthermia → Molecular chain degradation
· The melting zone is discontinuous.
· Microscopic voids/bubble residues
These defects occurred within a short period of time:
· Difficult to detect through functional testing
· However, under prolonged thermal cycling, pressure cycling, and medium erosion, it is highly prone to evolve into a failure source.
4 In critical systems, welded components are already considered "safe components".
In the following systems, the failure consequences of plastic welded components are unacceptable:
· Automotive Cooling and Thermal Management System
· Energy Storage Liquid Cooling Circuit
· High-density cooling system for AI data centers using AI-based technologies
Post-welding comprehensive inspection is not a "quality upgrade," but rather a requirement for system safety.
II. Why are existing post-weld inspection methods insufficient?
test facility | Can it be fully checked online? | Detectable Content | Core Limitations |
Air tightness test | ✅ Available 100% online | Is there a leak? | ❌ Can only determine whether a defect is present or absent ❌ Cannot verify if the weld is properly formed ❌ Cannot assess weld structure or quality ❌ Highly prone to missed detection in interference fit or poor welding scenarios |
Destructive Testing | ❌ No (only random inspection) | Blasting strength, drawing strength | ❌ Only for process validation stage ❌ Cannot account for batch variability ❌ Cannot serve as a quality control measure for mass production |
Industrial CT scan | ❌ deny | It exhibits the strongest capabilities in internal structure analysis and defect identification. | ❌ Slow scanning speed ❌ High costs for equipment and testing ❌ Not feasible for comprehensive online inspection on production lines |
ultrasonic inspection and measurement | ⚠ Some features are available online | Interface reflection, macroscopic defects | ❌ Limited resolution ❌ Poor compatibility with plastic welds ❌ Highly sensitive to material type, structure, and coupling conditions; application scenarios are restricted |
III. Why has OCT become the optimal solution for laser plastic welding?
With application upgrades, the requirements for welding inspection are undergoing fundamental changes:
in the past | now |
casual inspection | complete inspection |
Is there a missing item? | Is the welding done well? |
off-line | online |
Result Testing | Structure Inspection |
OCT technology meets the following requirements simultaneously:
· without prejudice
· Micrometer-level resolution
· high-velocity scanning
· Easy to integrate into production lines
�� This is not a substitute for air tightness testing; rather, it marks the first time we have "seen welding itself."
IV. Why is OCT "perfectly suited" for laser plastic welding?
1 Utilizes the optical properties of laser welding materials
Laser transmission welding inherently requires the following:
· The upper material exhibits transmittance in the near-infrared region.
And OCT works precisely in this way:
· The near-infrared band has a wavelength close to that of laser welding.
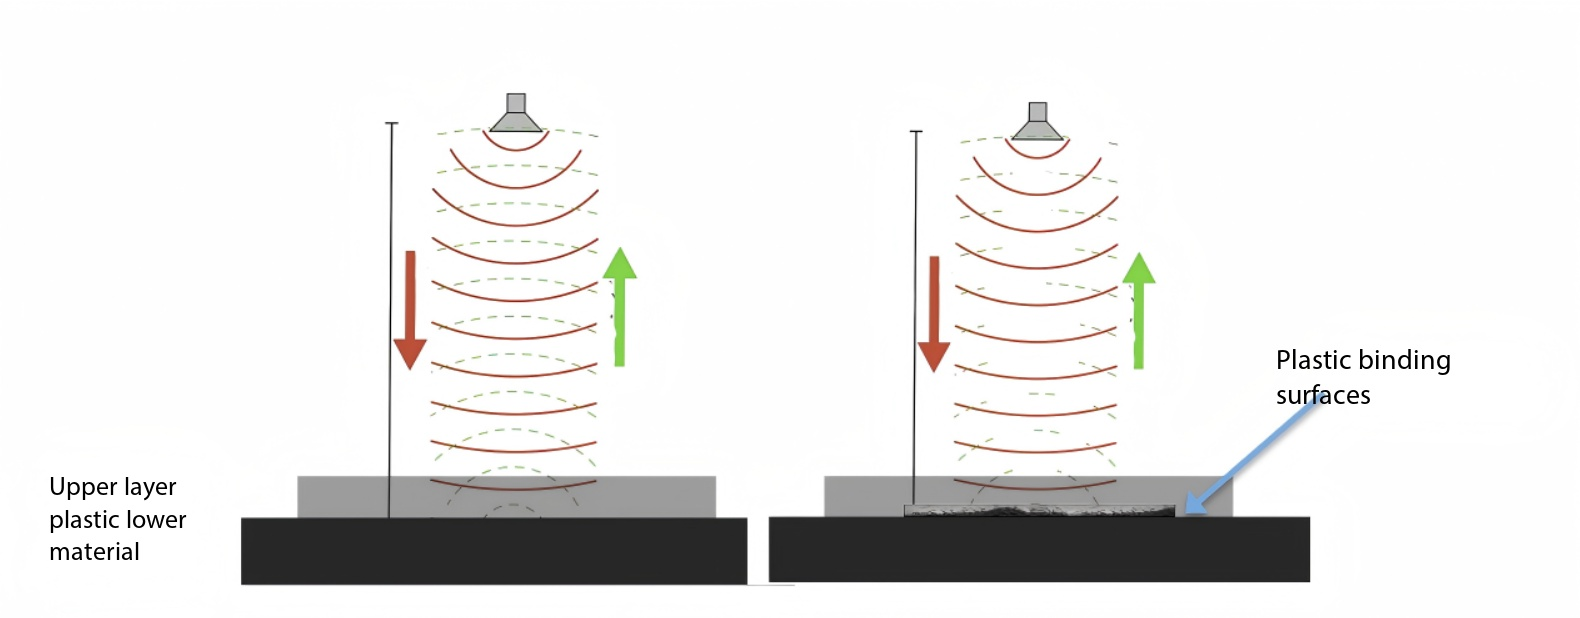
· The incident OCT light penetrates the upper layer of material.
· Reflections occur at interfaces of varying depths
· Image reconstruction is performed based on the returned optical wave information.
2. Engineering Understanding of OCT
OCT can be understood as follows:
It is the "optical version of B-ultrasound," but with resolution improved to the micrometer level.
It is highly sensitive to the following locations:
· Material Interface
· Region of abrupt refractive index change
· Melt boundary
These are precisely the areas where laser plastic welding defects are most concentrated.
V. Types of Welding Defects That OCT Can Detect Fully
✅ False soldering / Insufficient soldering
· The welding interface is clearly visible.
· No continuous melting zone
✅ The molten zone is discontinuous
· Weld seam interruption
· Unstable energy or pressure leads to...
✅ Gaps/bubbles at the welding fusion surface
· High-reflection signal
· Often associated with material moisture content and rapid temperature increase
✅ Abnormal geometric consistency of the weld seam
· Uneven depth
· Excentric welding
· Assembly errors are visually apparent.
VI. Conclusion: From "being weldable" to "welding correctly"
Laserswelding technology has reached a sufficiently mature stage, with the primary challenge now shifting to verifiability. OCT technology is not designed merely for "higher-level visualization"; rather, it addresses these issues for the first time under mass-production conditions.
· Has this part really been welded properly?
· Is the weld seam continuous and stable?
· Does this welded component have the capability for long-term service?
Only when welding under effective process control combined with 100% online inspection forms a true closed loop does laser plastic welding truly enter the era of high-reliability manufacturing.
 Home
Home Products
 Telephone
 Message


