


n today's era of widespread laser plastic welding, one critical issue has become increasingly evident:
The quality standards for plastic welding must be redefined.
For a long time, the industry has focused primarily on whether a product's functionality meets the required standards.
Yet it overlooks a fundamental question: what is the actual structural state of the weld?
Today, Weikrui Optoelectronics officially announced:
Non-destructive Defect Detection Version 2.0
This represents not just a product upgrade, but a fundamental elevation in our understanding of quality standards.
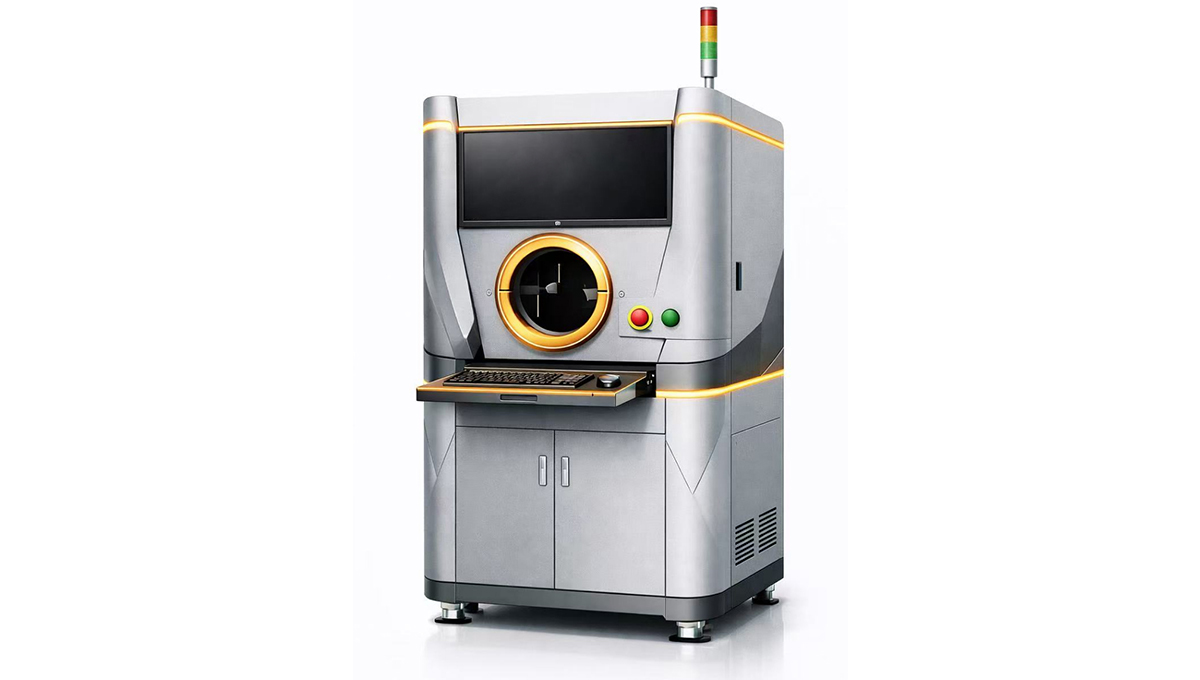
1. Current Industry Status: Weld seams are inherently invisible
In laser welding processes, most products employ a through-welding structure.
· The upper material is transparent to light.
· Lower-layer material absorption
· The weld seam is formed at the internal bonding interface.
The critical zone of welding is structurally invisible.
We cannot determine by appearance:
· Whether it is fully plasticized
· Is there a differential layer?
· Has any hollowing occurred?
· Is there any unmelted area?
Welding quality has long remained in an "invisible state."
II. Limitations of Traditional Detection Methods
The current mainstream detection methods include:
· Air tightness test
· Blasting Test
· Tension Test
These methods can only be evaluated based on the "results." They address the following questions:
Is it missing?
Is it off?
but cannot answer:
Has the welding interface truly reached the material fusion limit?
This also represents a long-standing structural blind spot within the industry.
III. What constitutes an excellent weld seam?
The essence of plastic welding lies in the diffusion and rearrangement of molecular chains.
A truly excellent weld should meet the following requirements:
The welding surface is perfectly plasticized, achieving a bond quality comparable to injection molding standards.
The specific structure is as follows:
· At the interface, it disappears.
· The plasticizing layer is continuous and uniform.
· No hollow drumming
· No layers
· No unmelted residue
Welding is not merely about "gluing" materials together; it involves the true integration of their structures into a unified whole.
IV. Diagram of Typical Structural Issues
Figure 1: Insufficient pressure causes hollowing
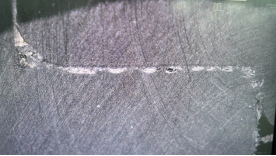
When the welding pressure is insufficient, the interface bonding is inadequate.
The molten layer cannot be fully compacted, resulting in internal voids after cooling.
configuration state :
· There is a cavity inside.
· The interface does not fit completely
But traditional test results may show:
· meets the air-tightness requirements
· The pull strength meets the requirements.
This is a typical example of a "fake compliance structure."
Under prolonged thermal cycling or vibration fatigue conditions, such structures are highly susceptible to becoming crack initiation sites.
Figure 2: Actual weld under non-destructive defect testing
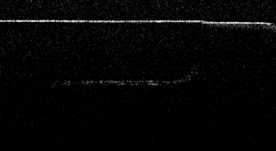
Using non-destructive testing techniques, the internal condition of the weld can be directly visualized:
· The plasticization zone is clearly visible.
· Accurate identification of hollow areas
· The non-matched areas are clearly visible at a glance.
For the first time, welding quality has evolved from being merely "estimated" to being "structurally visible."
Figure 3: A truly excellent weld seam
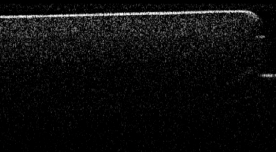
The ideal structure should be as follows:
· The interface surface is completely plasticized.
· The boundary line has disappeared
· Integrates seamlessly with the structure of the upper injection-molded component
· Internally continuous and dense
Under these conditions, the weld joint is no longer merely an interface between two materials.
Instead, it becomes a complete structural entity.
Figure 4: Layering observed within the weld seam
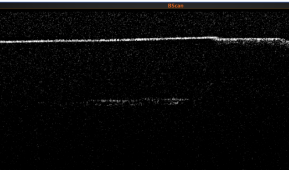
When energy distribution is uneven or cooling control is abnormal,
A layered structure may form inside the weld seam.
Structural risks include:
· Microcrack initiation
· Fatigue Expansion Channel
· Long-term reliability decreases.
This type of issue cannot be identified solely through traditional functional testing.
V. Version 1.0: Planar inspection of welded surfaces
Weikerui Optoelectronics Version 1.0 implements the following features:
· 100% Online Full Inspection
· Internal welding interface identification
· Defect detection on welding surfaces
· Identification of flat-level hollow areas
It can be understood as:
1.0 is the "planar inspection" of the welding interface.
It addresses the issue of whether the welding surface is continuous.
But still cannot be accessed:
· Axial fault information
· Changes in the thickness of the plasticizing layer
· Internal Layer Structure
1.0 Solves:
Was the welding successful?
However, this does not fully address the question: "Has the welding achieved structural-level integration?"
VI. Version 2.0: Axial section imaging + 3D structural reconstruction
The core breakthrough of version 2.0 lies in the enhancement of detection dimensions.
1. Axial section imaging
New axial tomography capability:
· Obtain structural information along the thickness direction
· Identify internal differential layers
· Assess the continuity of the plasticized region
· Position the structural breakpoint
The weld seam is no longer just a flat surface.
It is rather a three-dimensional structure with defined thickness and volume.
2. Three-dimensional imaging reconstruction
Through continuous fault data reconstruction, the following is achieved:
· Construction of a 3D model of the weld joint
· Visualization of the spatial distribution of the plasticized layer
· Quantification of hollow volume
· Precise positioning of layer length
Welding quality has officially entered the era of 3D structural-level validation.
VII. Industry Significance: The Evolution of Quality Definition
In the past, we asked:
Has the product passed testing?
The question for the future is:
Does the weld truly achieve a fusion state suitable for injection molding?
When the weld can be cut into cross-sections,
When a structure can be reconstructed in three dimensions,
Plastic welding: Key features for the first time:
· 100% capability to verify fully welded structures
· The upgrade path from random sampling to comprehensive testing
· The transition from functional compliance to structural reliability
epilogue
The plastic welding industry is undergoing a significant transformation:
From invisible to planar visualization, and then to three-dimensional structure reconstruction
Released by Weikrui Optoelectronics
Plastic Welding Defect Detection Version 2.0
It is not merely a testing system, but a comprehensive redefinition of quality standards.
The quality of a weld seam should not be inferred but must be clearly verified through its three-dimensional structure.
This time, the weld seam was truly visible.
 Home
Home Products
 Telephone
 Message


