


Introduction
With the rapid development of the new energy vehicle industry, thermal management systems are evolving toward greater integration and modularity. Components such as multi-way water valves, electronic actuators, water pumps, and coolant distribution modules increasingly employ laser plastic welding technology to achieve high sealing performance, superior cleanliness, and automated production. However, in recent years, as installation volumes continue to rise, a significant issue has become increasingly apparent:
The product passed the factory gas-tightness test, but coolant leakage occurred after several months or even a year of operation during loading.
Such issues not only increase after-sales costs but also directly impact vehicle reliability and brand reputation. Are traditional testing methods sufficient? A growing number of practical cases demonstrate that for planar laser-welded plastic components, relying solely on air-tightness testing can no longer meet long-term reliability requirements. The industry is now entering a new phase of transitioning from "functional testing" to "weld quality inspection."
Quality risks associated with planar welded products
In thermal management systems, components such as multi-way water valves, actuators, and pump housings predominantly employ laser-welded upper and lower housing structures.
Unlike circumferential welding, these products typically exhibit the following characteristics:
Long weld length, narrow weld width, large welding area
The structure itself lacks the mechanical constraints inherent in its original configuration.
The typical weld width is only 1–2 mm. Welding quality directly determines the product's long-term sealing performance.
Limitations of Air-tightness Testing
The most prevalent quality inspection method in the industry remains air tightness testing.
Many companies assume by default that:
Air-tightness compliance = Welding compliance. In practice, these two concepts are not entirely equivalent.

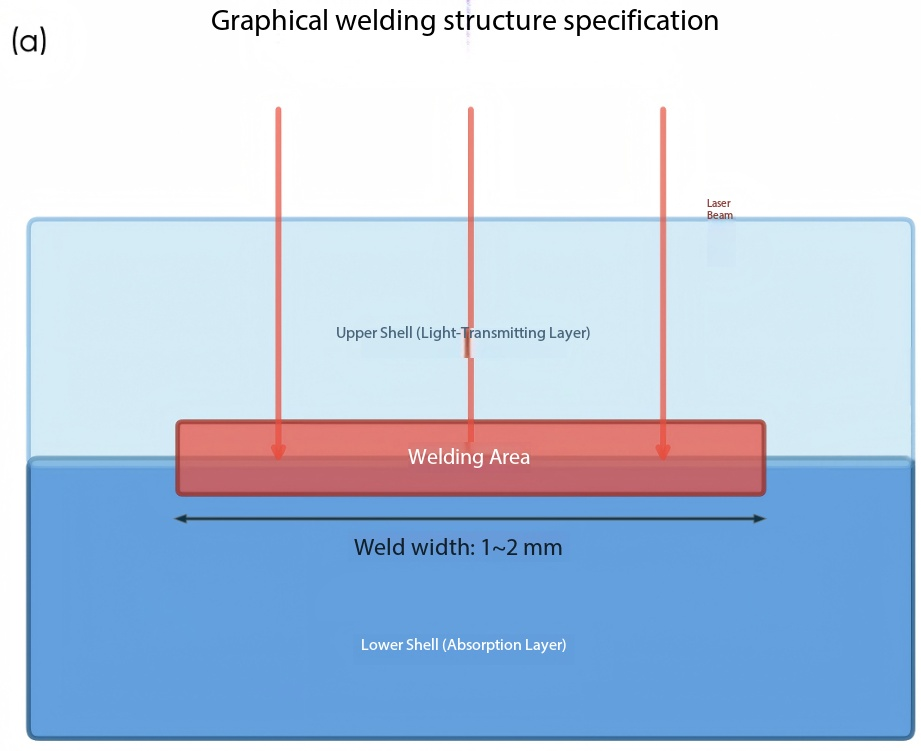
Assuming the designed width of a weld seam is 2 mm, if the actual effective welding area reaches only 30%–50% of the design value due to material variations, assembly gaps, or process instability, the product may still pass the air-tightness test.
The typical spectrum of defects in planar welding
Defect Type | formation mechanism | Impact on the product | Can air tightness testing detect any issues? |
Not merged (Lack of Fusion) | The interfacial temperature has not yet reached Tm. The molecular chains have not undergone diffusion or entanglement. | The weld strength is severely insufficient. Cracking under long-term vibration | ❌ Can be used initially Will eventually fail over time |
blowhole (Porosity) | The material has an excessively high moisture content. Gas production occurs during the decomposition of additives. Degradation gas production | The effective load-bearing area has decreased. stress raiser | ❌ Small-sized pores Does not affect short-term air tightness |
Poor solder joint (Weak Bonding) | The interfacial temperature is too low or the pressure holding is insufficient. Insufficient diffusion of molecular chains | The weld strength is lower than the design value. Strength attenuation after thermal cycling | ❌ Can be done in the short term Poor long-term reliability |
lamination (Delamination) | Interface contamination or fiber enrichment Cooling stress leads to interface separation. | The interlayer shear strength is extremely low. The sealing surface is discontinuous | ⚠ Dependent on the level of stratification |
Melt material has overflowed. (Flash) | Excessive temperature or excessive pressure Excessive flow of the melt | bad order Geometric deviation of the weld bead May block the flow channel | ❌ Does not affect air tightness |
The reason is simple: the current weld still withstands testing pressure. However, as subsequent events unfold:
⭐ Cold-heat cycling ⭐ Vibration and impact ⭐ Long-term immersion in coolant ⭐ Stress release in materials
The localized weak areas will gradually expand, eventually forming a leakage channel.
Therefore, air tightness testing only verifies whether there is a current leak, but cannot determine whether a leak will occur in the future.
Hidden risks associated with compensation for settlement amounts
There is another special issue associated with planar plastic welding.
Due to dimensional tolerances between the upper and lower components and injection molding deformation, the two products cannot achieve perfect fit.
To ensure full contact within the welding zone, process designs typically employ a collapse distance compensation mechanism to address structural gaps. The purpose is to eliminate assembly errors through material collapse after melting. This design approach itself is sound. However, practical production often encounters the following issues:
⭐ Insufficient local adhesion ⭐ Excessive local collapse ⭐ Melting material leakage ⭐ Uneven effective weld width
Final result:
⭐ Non-melted areas ⭐ Poorly welded areas ⭐ Porosity defects ⭐ Insufficient welding coverage in certain areas
These defects are often concealed within the weld seam, undetectable by air-tightness testing and invisible to visual inspection, yet they may become the root cause of future leaks.
Why can blast testing not solve the issues related to mass production?
During the development phase of welding processes, burst testing serves as a critical basis for determining the optimal process parameters window.
For planar welded products:
The weld seam bears almost all of the connection strength.
Therefore, there is a strong correlation between blast pressure and welding quality, which differs from that observed in circumferentially welded products.
Circular welding often also presents the following issues:
⭐ Overlap structure ⭐ Clamping structure ⭐ Mechanical support for raw materials
Flat welding primarily relies on the weld itself for load-bearing capacity, making blast testing highly valuable as a reference method. However, blast testing inherently possesses certain limitations:
This is a destructive testing method, and companies cannot conduct blasting verification for every product.
The following methods are typically used in actual mass production:
Debugging Phase Verification
First Confirmation
Random sampling for each class
sampled from every 50 to 100 units
Although it can reduce risks to some extent, it cannot detect issues arising during the production process due to:
Individual abnormalities caused by factors such as material fluctuation, laser power drift, fixture wear, changes in clamping mechanisms, or variations in environmental conditions.
What enterprises truly lack is:
A technology that can replace both cutting and blasting methods while achieving 100% online detection.
Breakthroughs brought by OCT (Optical Coherence Tomography) comprehensive examination technology
OCT (Optical Coherence Tomography) is a high-resolution non-destructive testing technique.
The greatest advantage of laser plastic welding lies in its ability to directly visualize the internal structure of the weld seam.
Compared with traditional testing methods, airtightness testing provides direct results.
OCT reveals the underlying cause. Through tomography, it can be clearly identified:
l weld width
l Melt zone
l Effective welding area
l Stomatal defect
l Non-fused region
l Local false weld
l Layered defect
Truly achieve visual and data-driven quality assessment of weld interiors, combined with machine learning for automatic OK/NG identification.
From "whether there was a leak" to "why there was a leak"
Traditional quality management model: Air-tightness testing → Products pass inspection before shipment. This approach is essentially outcome-oriented.
OCT has established a process quality management system.
By scanning and analyzing each weld seam, the following information can be obtained:
Proportion of effective welding area / Weld continuity / Location of defect distribution / Statistics on defect dimensions
Further establish:
OCT examination results ↔ Air-tightness test
OCT examination results ↔ Breakdown strength
OCT results ↔ Life test
The association model between them.
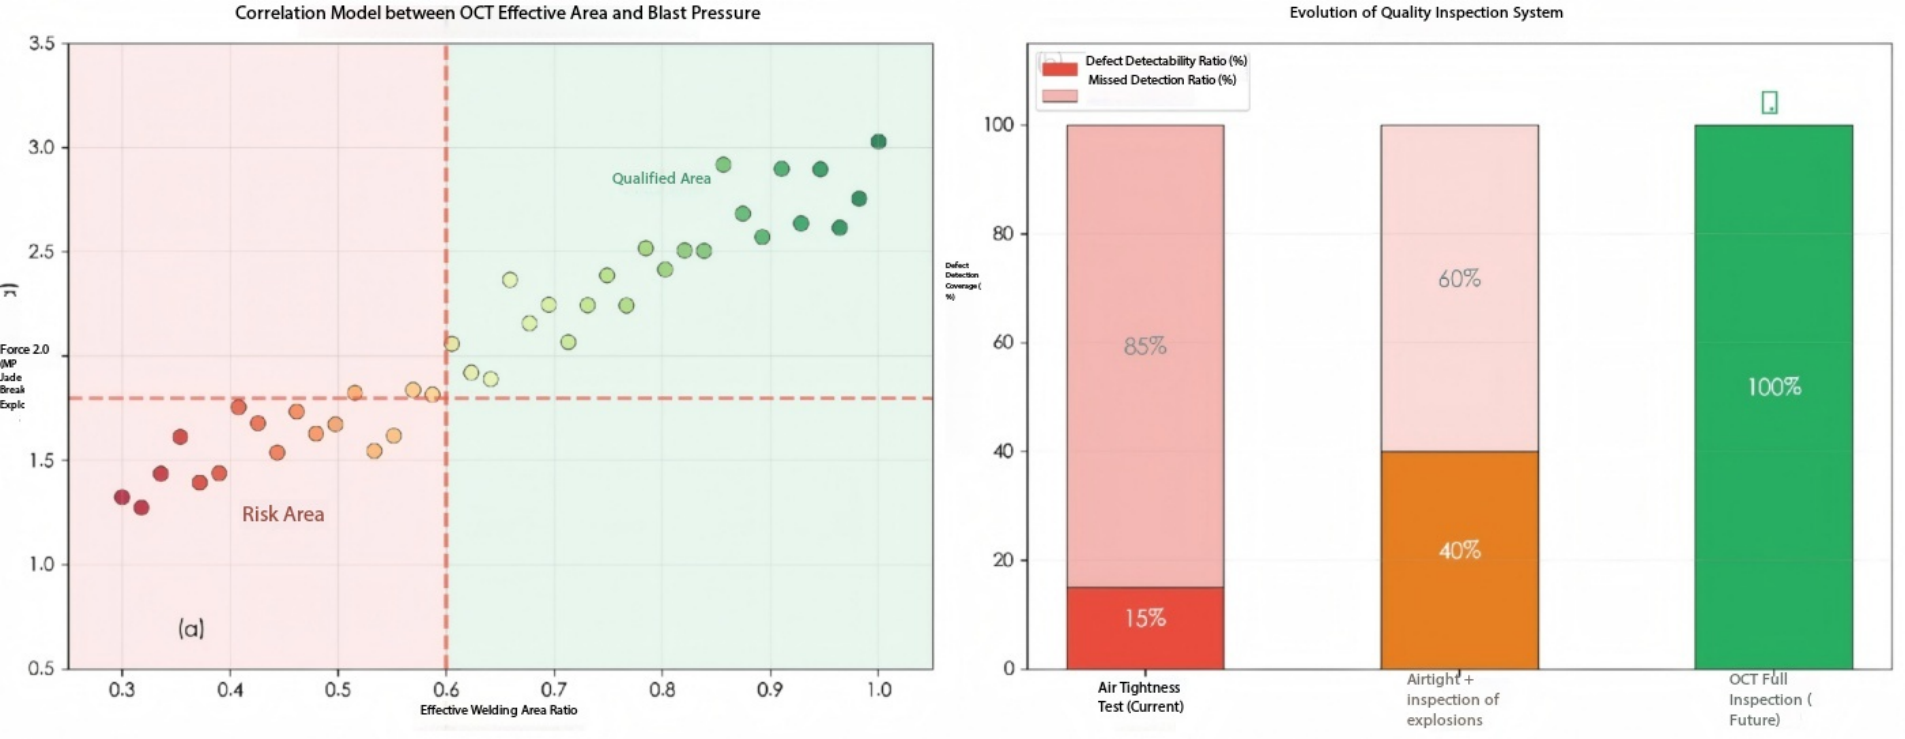
Model linking OCT quantitative indicators to product reliability:
(a) Statistical correlation between effective welding area ratio and blast pressure; (b) Evolution of defect detection coverage rate in the quality inspection system
Once data accumulates to a sufficient scale, enterprises can even predict the future reliability of their products.
Achieve genuine quality prediction.
OCT is not merely a diagnostic device but also a tool for process optimization.
For process engineers, the greatest value of OCT extends far beyond simply determining whether a product is acceptable or not.
More importantly:
Can quantify welding quality.
for instance :
Under different laser parameters: variations in welding area and fusion width
Changes in poor solder joints under different clamping pressures
Changes in weld efficiency under different collapse volume designs
Data that previously required slice analysis can now be obtained rapidly and non-invasively, significantly shortening the process development cycle and enhancing process validation efficiency.
Future Trends: Transitioning from the era of random sampling to the era of comprehensive inspection
The thermal management systems for new energy vehicles are evolving toward higher reliability.
Traditional reliance:
The quality system established through air-tightness testing, sampling blasting, and manual sectioning is facing challenges.
The future direction of quality management will be:
100% online inspection / 100% quality traceability / 100% defect identification
The advent of OCT technology has introduced a novel quality control approach for the laser plastic welding industry. It not only identifies defects but also quantifies them; it can not only determine product compliance but also explain why products meet specifications.
For manufacturers of thermal management modules, this will serve as a crucial technical foundation for enhancing product reliability and reducing after-sales risks in the next phase.
epilogue
As industry competition shifts from cost-based to reliability-driven, the welding quality control system must be upgraded accordingly.
Air tightness testing addresses the question of "whether there is a leak currently," whereas OCT determines whether "there will be a leak in the future."
From random sampling to comprehensive inspection, from empirical judgment to data-driven analysis, and from result verification to quality prediction, OCT non-destructive testing is ushering laser plastic welding into a new era of quality management.
 Home
Home Products
 Telephone
 Message


